100 Breeze Court
100 Breeze Court
100 Breeze Court
100 Breeze Court
100 Breeze Court
100 Breeze Court
100 Breeze Court
100 Breeze Court
100 Breeze Court
100 Breeze Court
100 Breeze Court
100 Breeze Court
100 Breeze Court
100 Breeze Court
100 Breeze Court
100 Breeze Court
100 Breeze Court
100 Breeze Court
100 Breeze Court
100 Breeze Court
100 Breeze Court
100 Breeze Court
100 Breeze Court
100 Breeze Court
100 Breeze Court
100 Breeze Court
100 Breeze Court
100 Breeze Court
100 Breeze Court
100 Breeze Court
100 Breeze Court
100 Breeze Court
100 Breeze Court
100 Breeze Court
100 Breeze Court
SEE ALL PHOTOS
100 Breeze Court
100 Breeze Court
100 Breeze Court
100 Breeze Court
100 Breeze Court
100 Breeze Court
100 Breeze Court
100 Breeze Court
100 Breeze Court
100 Breeze Court
100 Breeze Court
100 Breeze Court
100 Breeze Court
100 Breeze Court
100 Breeze Court
100 Breeze Court
100 Breeze Court
100 Breeze Court
100 Breeze Court
100 Breeze Court
100 Breeze Court
100 Breeze Court
100 Breeze Court
100 Breeze Court
100 Breeze Court
100 Breeze Court
100 Breeze Court
100 Breeze Court
100 Breeze Court
100 Breeze Court
100 Breeze Court
100 Breeze Court
100 Breeze Court
100 Breeze Court
100 Breeze Court
Courtesy of United Realty Group Juan Carlos Carrera Pena Listing Contact: 702-586-0032 
Sold

100 Breeze Court

100 Breeze Court, Las Vegas, NV 89145

$430,000
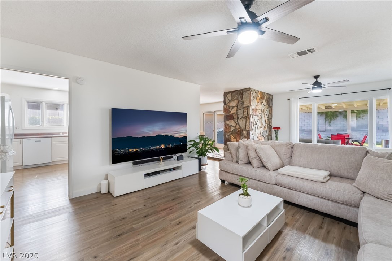
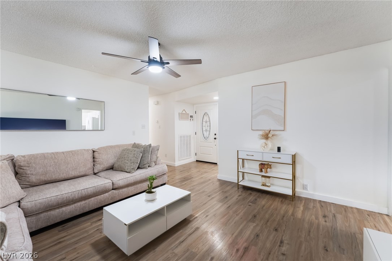
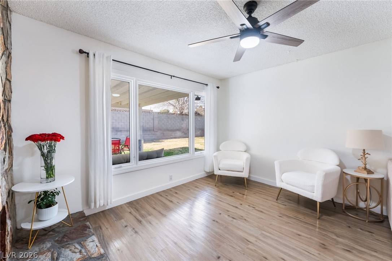
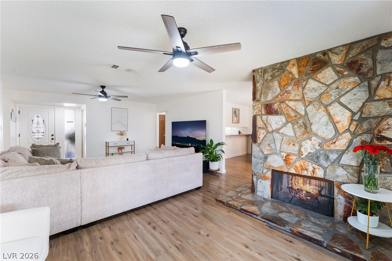
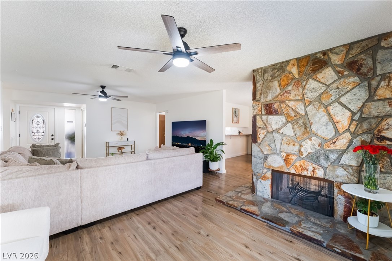
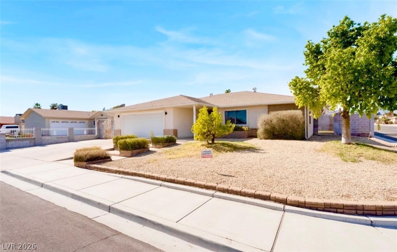
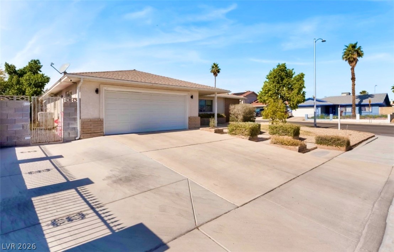
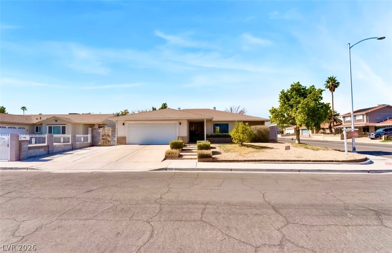
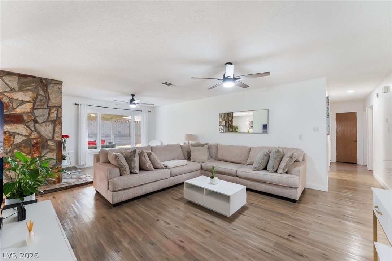
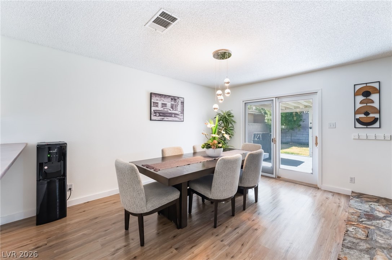
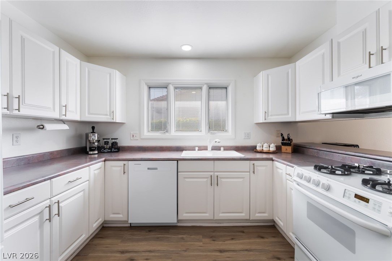
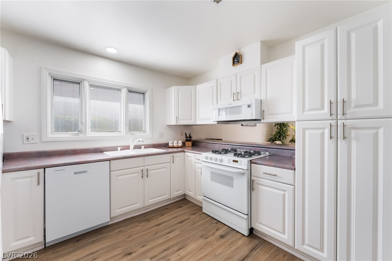
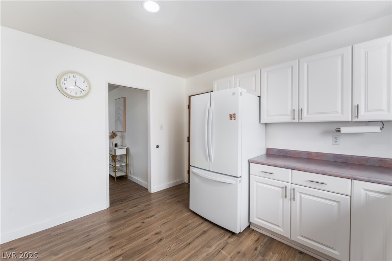
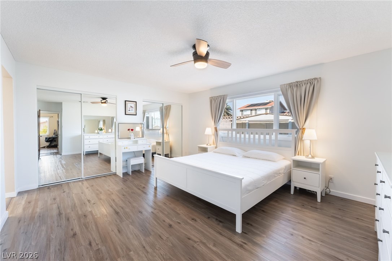
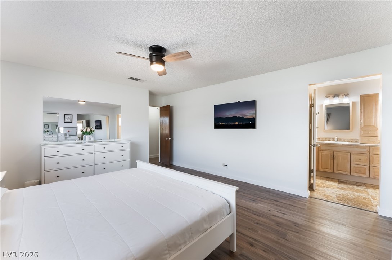
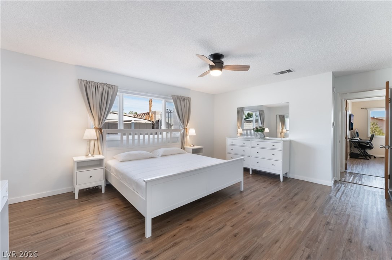
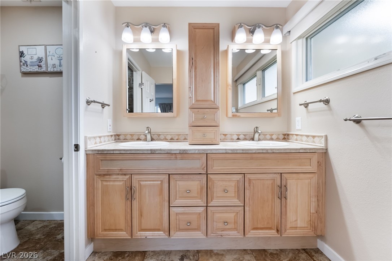
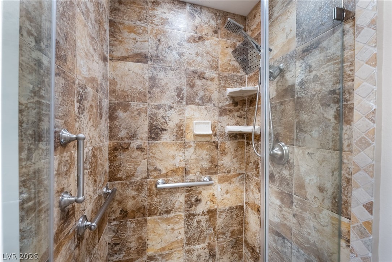
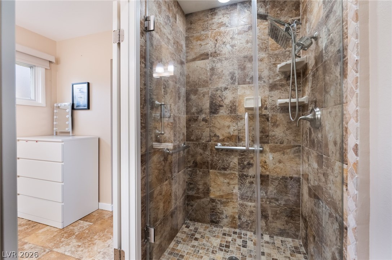
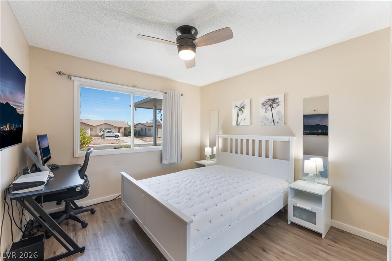
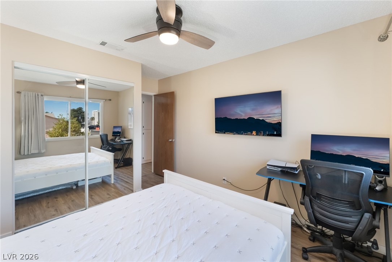
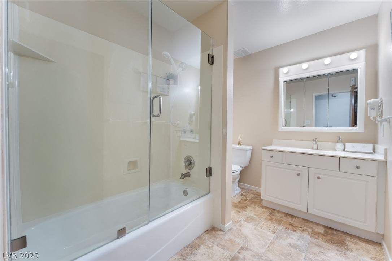
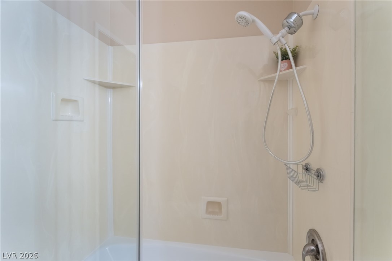
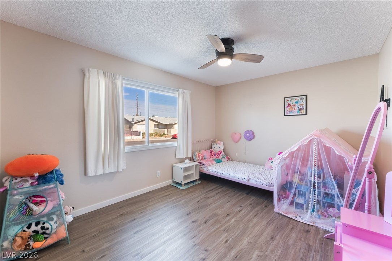
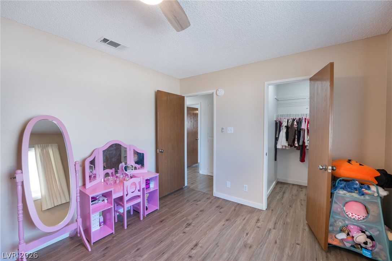
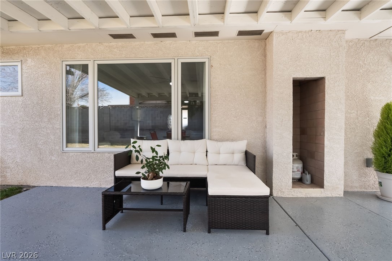
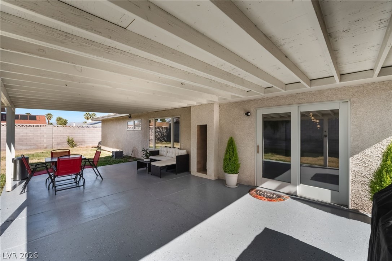
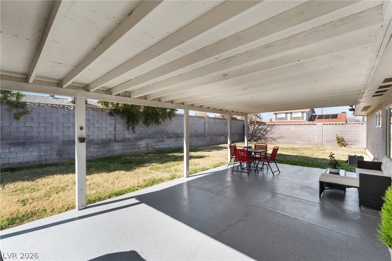
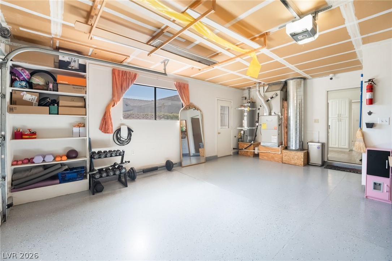
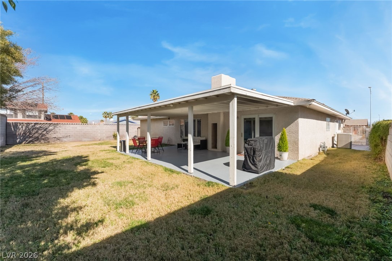
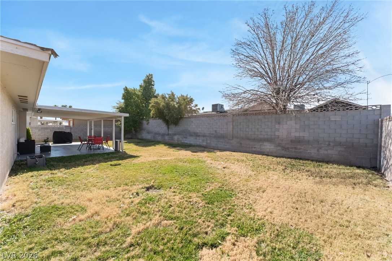
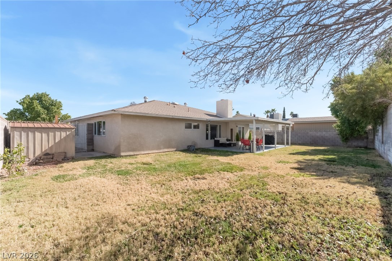
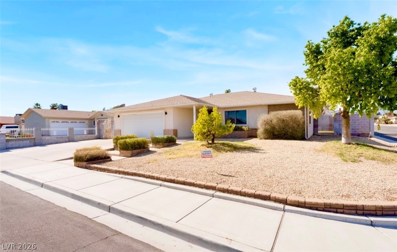
GREAT OPPORTUNITY! Turnkey 3-bedroom, 2-bath single-story home with 2-car garage on a large corner lot in a highly desirable Las Vegas neighborhood. Open great room with 2-way wood-burning fireplace. Kitchen includes newer appliances. Oversized backyard with long covered patio, real grass, mature trees, and shed. Master suite with ceiling fan and walk-in shower. Brand new HVAC, NO HOA, RV parking. Just 1 mile to Summerlin and the 95 Freeway.

3
beds

2
baths

1,620 Sq.Ft. LIVING AREA

7,405 Sq.Ft. lot

Ryan  Pardey

Ryan Pardey

Features & Amenities

Interior

  • total bedrooms3
  • Total bathrooms2
  • full bathroom1
  • three quarter bathroom1
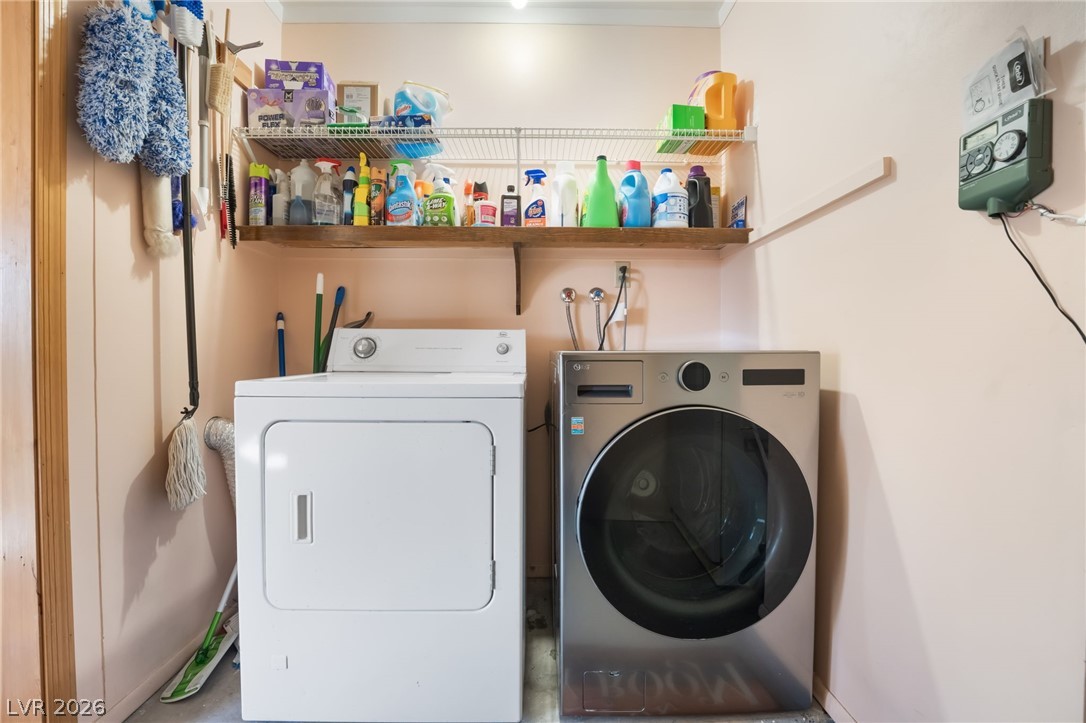
  • Laundry room Gas Dryer Hookup, In Garage, Main Level
  • Flooring Carpet, Linoleum, Tile, Vinyl
  • Fireplace Living Room, Multi-Sided, Wood Burning
  • APPLIANCES Dryer, Dishwasher, Gas Range, Microwave, Refrigerator, Washer
  • other interior Features Bedroom on Main Level, Ceiling Fan(s), Primary Downstairs, Window Treatments

Area & Lot

  • Status Sold
  • Date Sold April 7, 2026
  • Living Area1,620 Sq.Ft.
  • Total Area1,620 Sq.Ft.
  • Lot Area7,405 Sq.Ft.
  • MLS® ID2756542
  • TypeResidential
  • YEAR BUILT1976
  • NeighborhoodSummerlin
  • Architecture StylesOne Story
  • Elementary SchoolSmith, Helen M.,Smith, Helen M.
  • Middle SchoolJohnson Walter
  • High SchoolBonanza

Exterior

  • STORIES1
  • Garage Space2.0
  • water SourcePublic
  • utilitiesCable Available
  • roofComposition, Shingle
  • lot featuresBack Yard, Drip Irrigation/Bubblers, Landscaped, Rocks, 1/4 Acre
  • parkingAttached, Garage, Garage Door Opener, Inside Entrance, Private
  • HEAT TYPECentral, Gas
  • AIR CONDITIONINGCentral Air, Electric
  • sewerPublic Sewer
  • HOA AmenitiesNone
  • other exterior FeaturesPatio, Private Yard, Shed, Sprinkler/Irrigation

Financial

  • Sales Price$430,000
  • Real Estate Tax $1,527/yr
View Virtual Tour

Summerlin

There are gorgeous displays of fine art and entertainment just minutes from Summerlin.

Explore
Image Form

Follow Me on Instagram