1050 Sweeney Avenue
1050 Sweeney Avenue
1050 Sweeney Avenue
1050 Sweeney Avenue
1050 Sweeney Avenue
1050 Sweeney Avenue
1050 Sweeney Avenue
1050 Sweeney Avenue
1050 Sweeney Avenue
1050 Sweeney Avenue
1050 Sweeney Avenue
1050 Sweeney Avenue
1050 Sweeney Avenue
1050 Sweeney Avenue
1050 Sweeney Avenue
1050 Sweeney Avenue
1050 Sweeney Avenue
1050 Sweeney Avenue
1050 Sweeney Avenue
1050 Sweeney Avenue
1050 Sweeney Avenue
1050 Sweeney Avenue
SEE ALL PHOTOS
1050 Sweeney Avenue
1050 Sweeney Avenue
1050 Sweeney Avenue
1050 Sweeney Avenue
1050 Sweeney Avenue
1050 Sweeney Avenue
1050 Sweeney Avenue
1050 Sweeney Avenue
1050 Sweeney Avenue
1050 Sweeney Avenue
1050 Sweeney Avenue
1050 Sweeney Avenue
1050 Sweeney Avenue
1050 Sweeney Avenue
1050 Sweeney Avenue
1050 Sweeney Avenue
1050 Sweeney Avenue
1050 Sweeney Avenue
1050 Sweeney Avenue
1050 Sweeney Avenue
1050 Sweeney Avenue
1050 Sweeney Avenue
Courtesy of Huntington & Ellis, A Real Est Ryan Pardey Listing Contact: (702) 612-3882 
Sold

1050 Sweeney Avenue

1050 Sweeney Avenue, Las Vegas, NV 89104

$375,000
Open House February 13th 2:00-5:30pm and Saturday February 14th 4:30-6:30pm
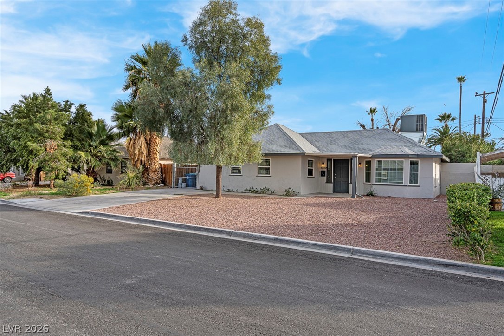
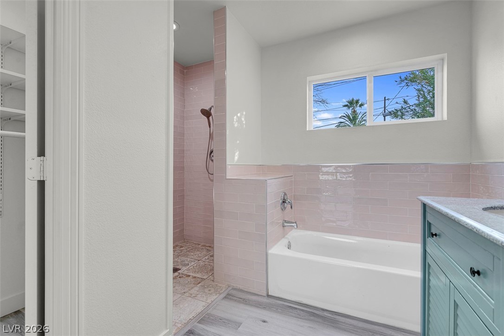
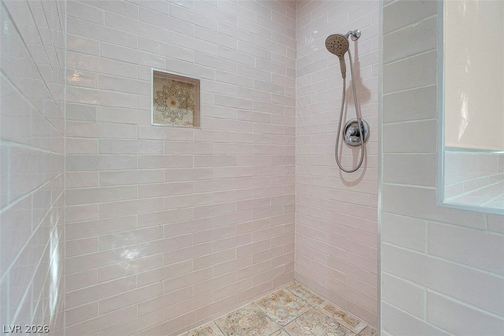
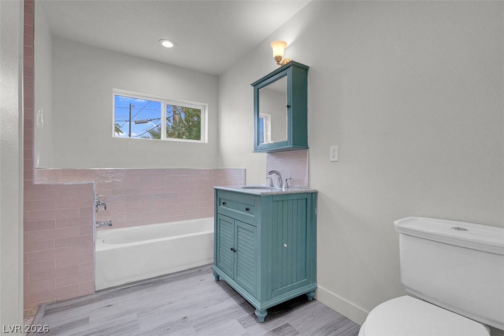
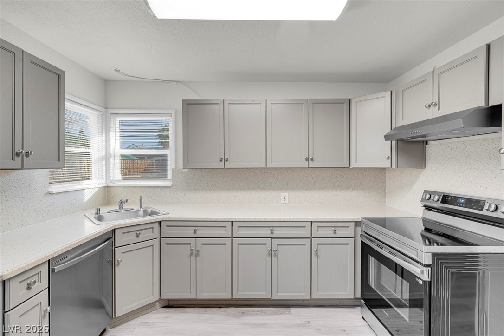
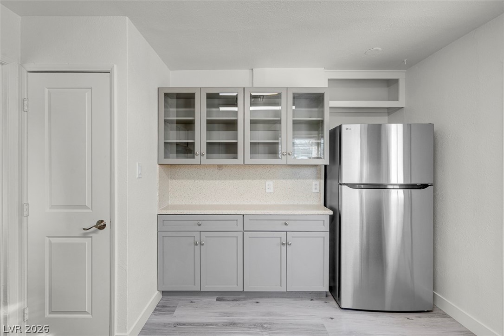
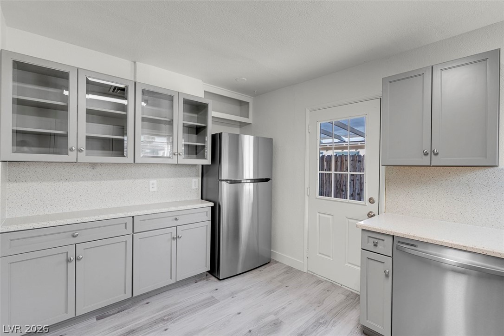
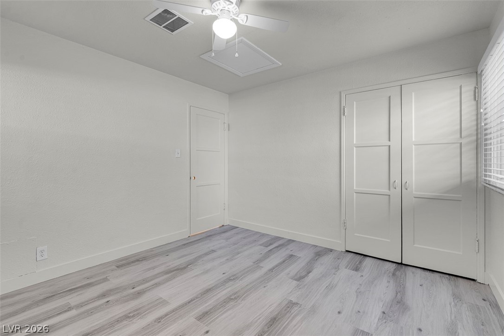
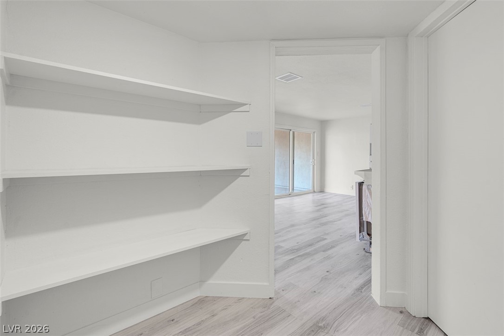
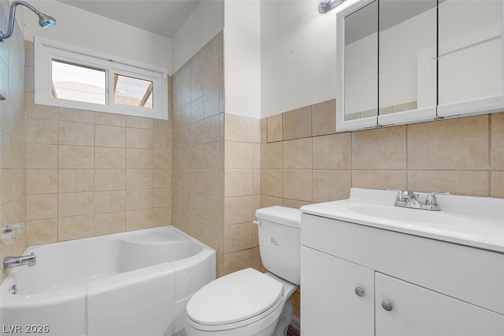
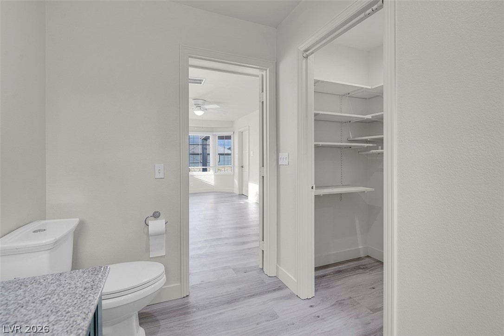
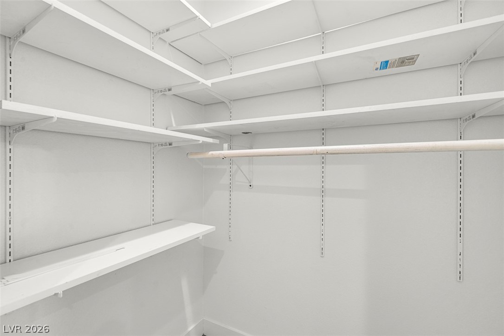
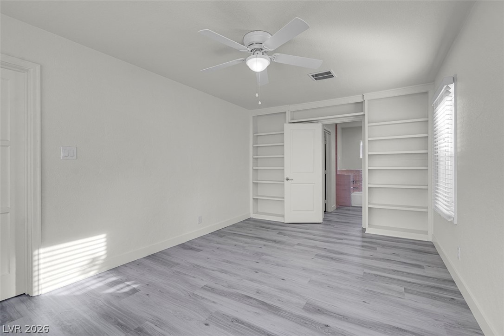
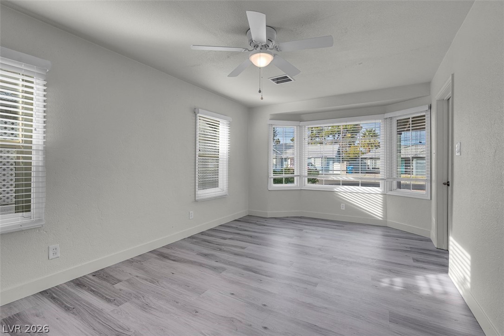
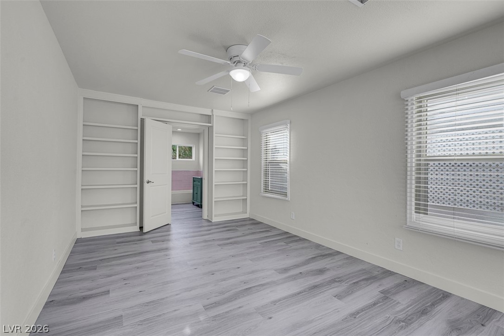
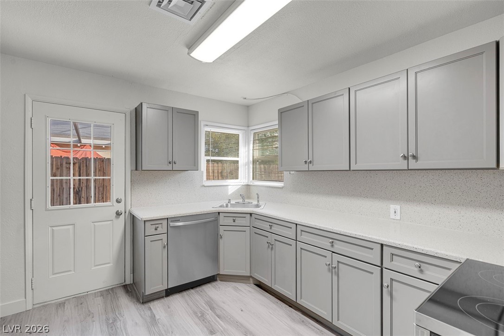
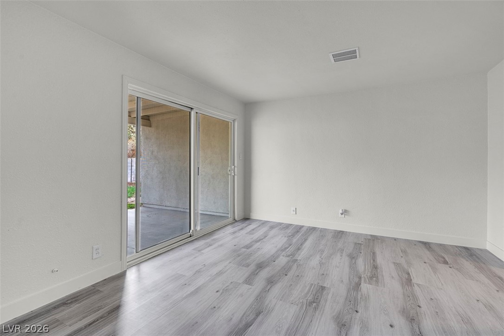
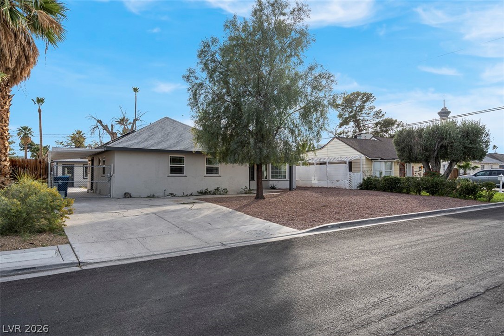
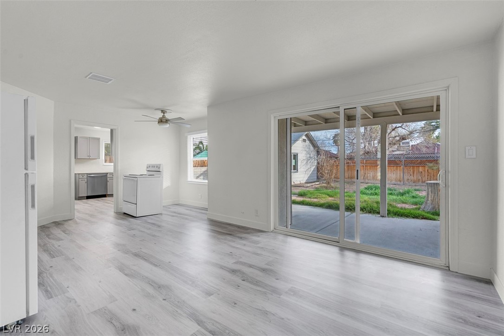
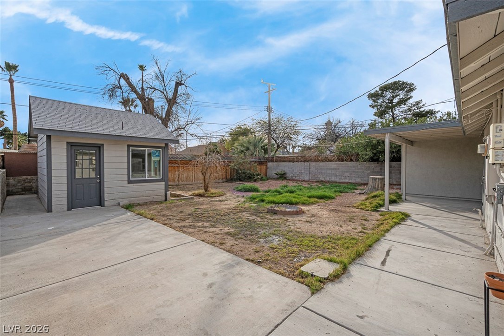
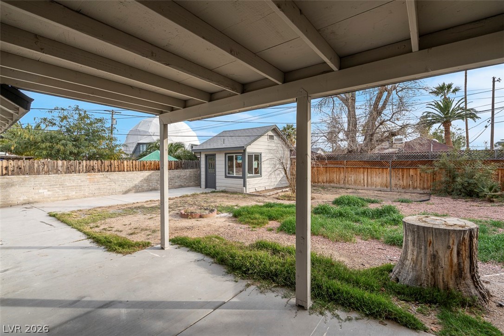
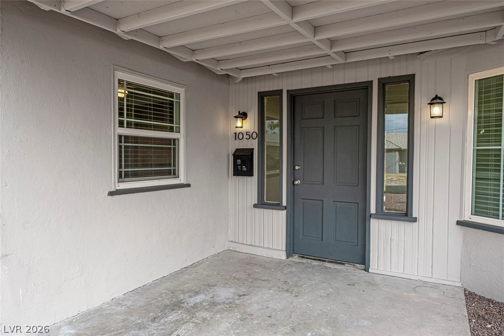
Step into classic Las Vegas history at 1050 Sweeney Ave, nestled in the beloved John S Park neighborhood--just moments from the Arts District, Fremont Street, and Downtown Las Vegas nightlife. This thoughtfully updated mid-century home balances vintage character with modern style. New luxury vinyl plank flooring flows throughout, complemented by fresh paint and brand-new, never-used stainless-steel appliances. The newly added second bathroom with a relaxing tub and spacious walk-in closet enhance comfort and convenience. Original built-in shelves add historic charm, while the outdoor laundry and storage area offer room for creative expansion or studio space. Enjoy the best of downtown Las Vegas living--a neighborhood full of culture, community, and timeless appeal.

3
beds

2
baths

1,267 Sq.Ft. LIVING AREA

6,098 Sq.Ft. lot

Ryan  Pardey

Ryan Pardey

Features & Amenities

Interior

  • total bedrooms3
  • Total bathrooms2
  • full bathrooms2
  • Laundry room Electric Dryer Hookup, Laundry Room
  • Flooring Luxury Vinyl Plank
  • APPLIANCES Built-In Electric Oven, Dryer, Electric Cooktop, Electric Range, Disposal, Refrigerator, Washer
  • other interior Features Bedroom on Main Level, Primary Downstairs, Window Treatments

Area & Lot

  • Status Sold
  • Date Sold March 16, 2026
  • Living Area1,267 Sq.Ft.
  • Total Area1,267 Sq.Ft.
  • Lot Area6,098 Sq.Ft.
  • MLS® ID2754717
  • TypeResidential
  • YEAR BUILT1944
  • NeighborhoodLas Vegas
  • Architecture StylesOne Story
  • Elementary SchoolPark, John S.,Park, John S.
  • Middle SchoolFremont John C.
  • High SchoolValley

Exterior

  • STORIES1
  • water SourcePublic
  • utilitiesElectricity Available, Underground Utilities
  • roofAsphalt
  • lot featuresLandscaped, Rocks, Trees, 1/4 Acre
  • parkingOpen, Tandem
  • HEAT TYPECentral, Electric
  • AIR CONDITIONINGCentral Air, Electric
  • sewerPublic Sewer
  • HOA AmenitiesNone
  • other exterior FeaturesPrivate Yard

Financial

  • Sales Price$375,000
  • Real Estate Tax $1,037/yr
View Virtual Tour

Las Vegas

Explore
Image Form

Follow Me on Instagram