
11008 Hawk Valley Avenue
SEE ALL PHOTOS
11008 Hawk Valley Avenue
Courtesy of Home Realty Center Michael E. DelGais Listing Contact: 702-252-7400 
Sold

11008 Hawk Valley Avenue

11008 Hawk Valley Avenue, Las Vegas, NV 89134

$442,000
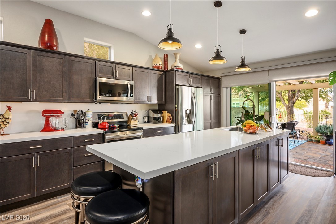
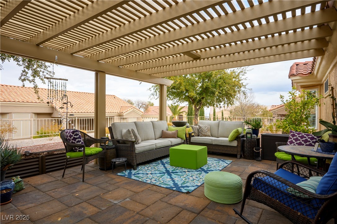
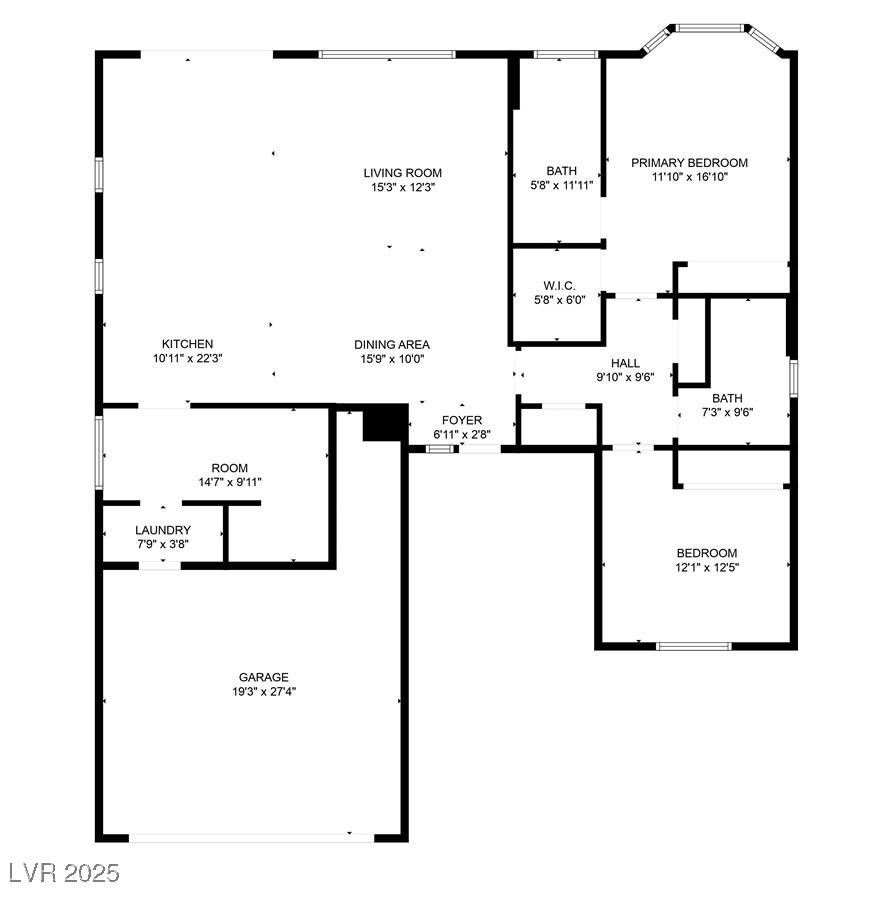
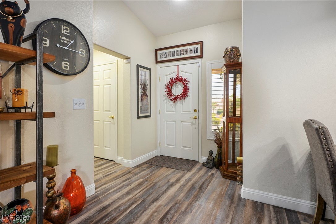
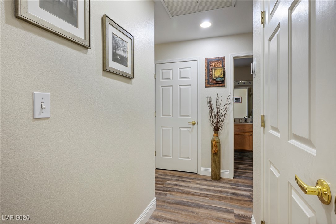
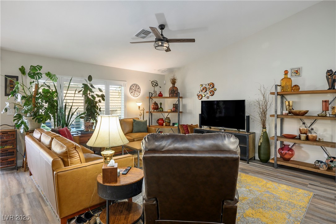
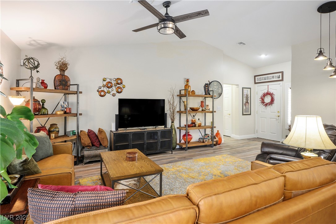
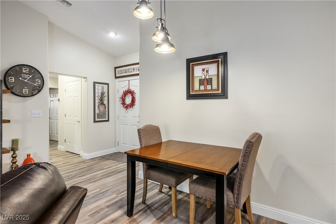
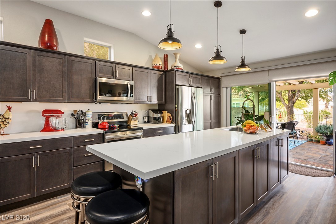
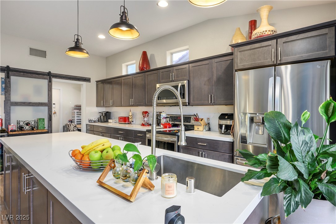
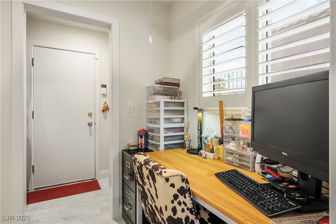
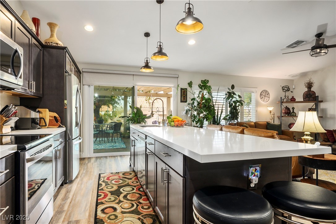
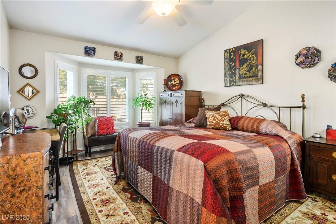
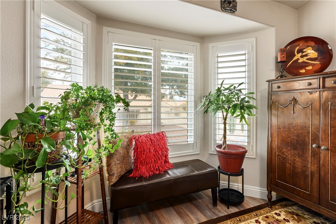
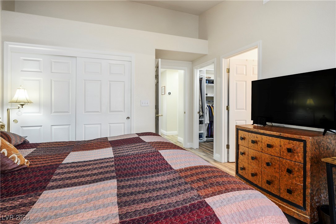
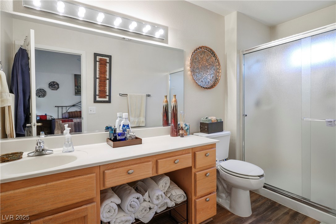
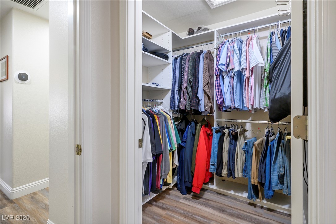
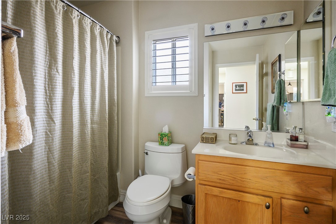
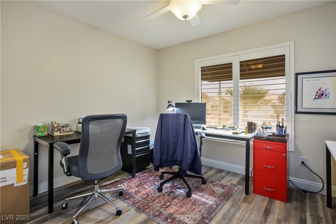
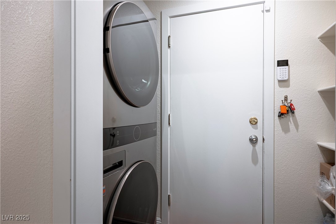
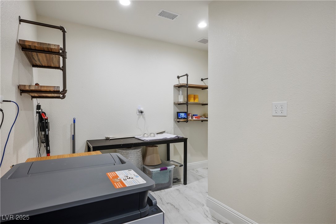
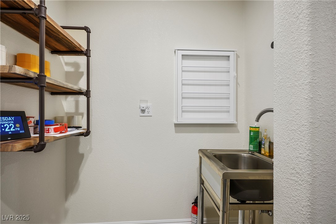
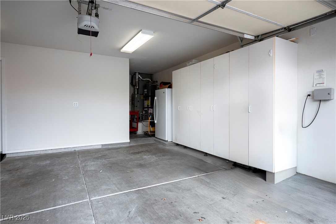
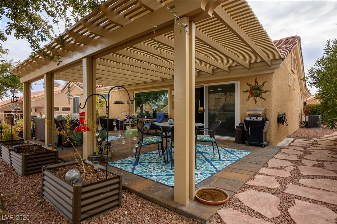
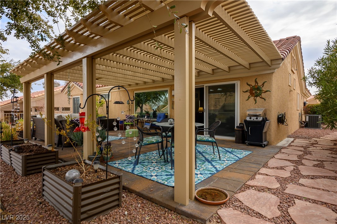
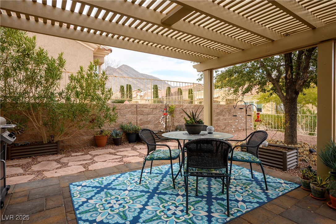
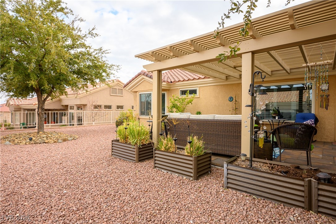
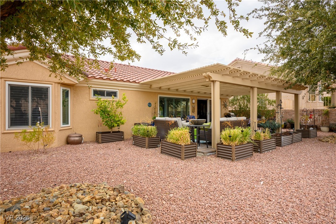
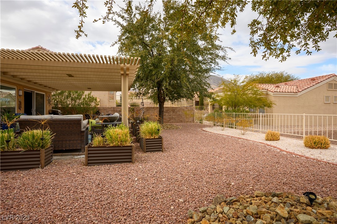
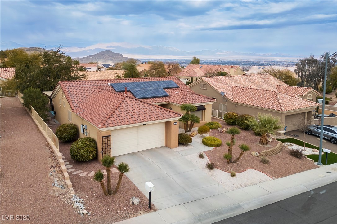
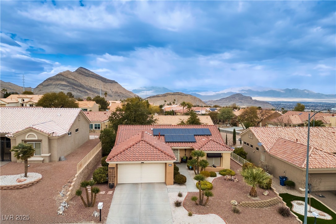
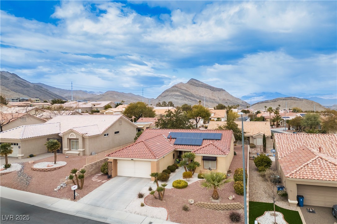
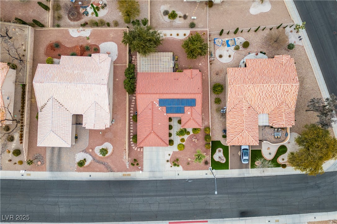
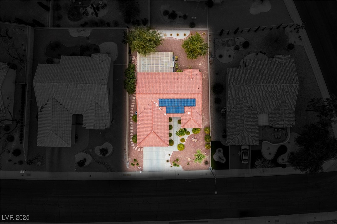
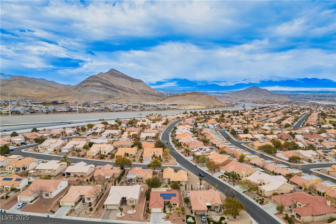
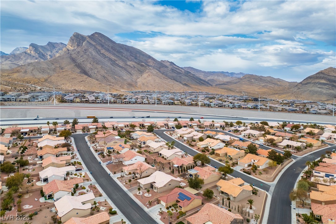
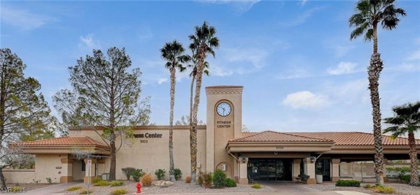
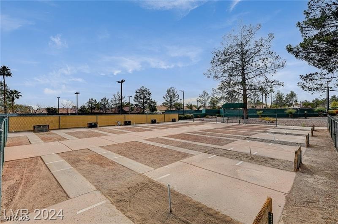
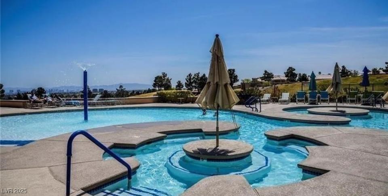
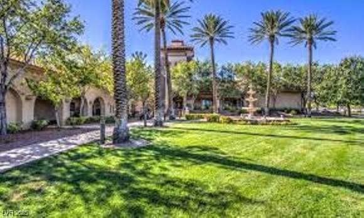
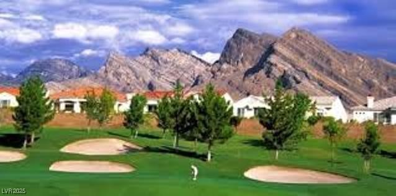
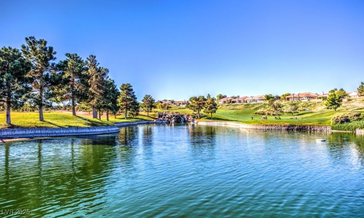
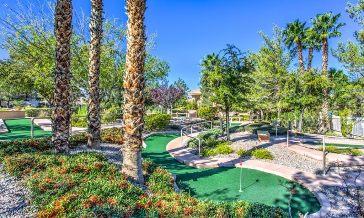
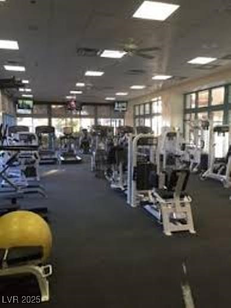
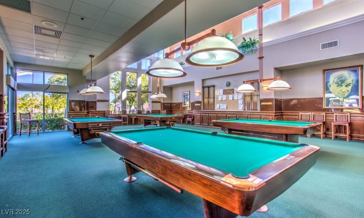
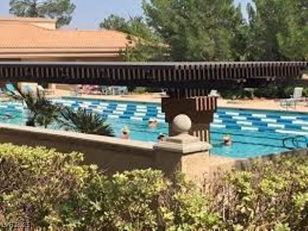
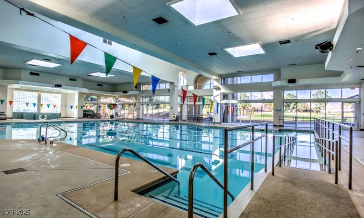
Beautifully expanded Elko model, increased from 1,179 to 1,364 sqft from a fully permitted kitchen and laundry room expansion. This 2-bedroom, 2-bathroom home features luxury vinyl plank flooring throughout, an oversized kitchen with a large island, newer cabinets, and appliances--perfect for cooking and baking enthusiasts. The primary suite in the northeast corner includes a spacious walk-in closet and a secondary closet. The second bedroom in the southeast corner is conveniently near a full bath. The low-maintenance backyard boasts a 15' x 26' permitted patio cover on elegant pavers, ideal for relaxation. Additional features include a newer HVAC system, water heater, ceiling fans, ample garage storage, and a solar lease with about 10 years remaining at just $55/month, significantly reducing energy costs. Enjoy access to 3 golf courses, 4 pools, gyms, social and sports clubs, plus Downtown Summerlin's dining, entertainment, Golden Knights' practice arena, and the Las Vegas Ballpark.

2
beds

2
baths

1,179 Sq.Ft. LIVING AREA

6,534 Sq.Ft. lot

Ryan  Pardey

Ryan Pardey

Features & Amenities

Interior

  • total bedrooms2
  • Total bathrooms2
  • full bathrooms2
  • Laundry room Gas Dryer Hookup, Laundry Room
  • Flooring Luxury Vinyl Plank
  • APPLIANCES Dryer, Dishwasher, Disposal, Gas Range, Gas Water Heater, Microwave, Refrigerator, Water Heater, Washer
  • other interior Features Bedroom on Main Level, Ceiling Fan(s), Primary Downstairs, Window Treatments

Area & Lot

  • Status Sold
  • Date Sold February 26, 2025
  • Living Area1,179 Sq.Ft.
  • Total Area1,179 Sq.Ft.
  • Lot Area6,534 Sq.Ft.
  • MLS® ID2650013
  • TypeResidential
  • YEAR BUILT2000
  • NeighborhoodSun City Summerlin
  • Architecture StylesOne Story
  • View DescriptionNone
  • Elementary SchoolLummis, William,Lummis, William
  • Middle SchoolBecker
  • High SchoolPalo Verde

Exterior

  • STORIES1
  • Garage Space2.0
  • water SourcePublic
  • utilitiesCable Available, Underground Utilities
  • PoolCommunity
  • roofPitched, Tile
  • lot featuresDrip Irrigation/Bubblers, Desert Landscaping, Landscaped, Rocks, 1/4 Acre
  • parkingAttached, Finished Garage, Garage, Garage Door Opener, Inside Entrance, Private, Shelves, Storage
  • HEAT TYPECentral, Gas
  • AIR CONDITIONINGCentral Air, Electric
  • sewerPublic Sewer
  • Disability FeaturesAccessible Approach with Ramp, Accessible Doors, Accessible Entrance, Accessible Hallway(s)
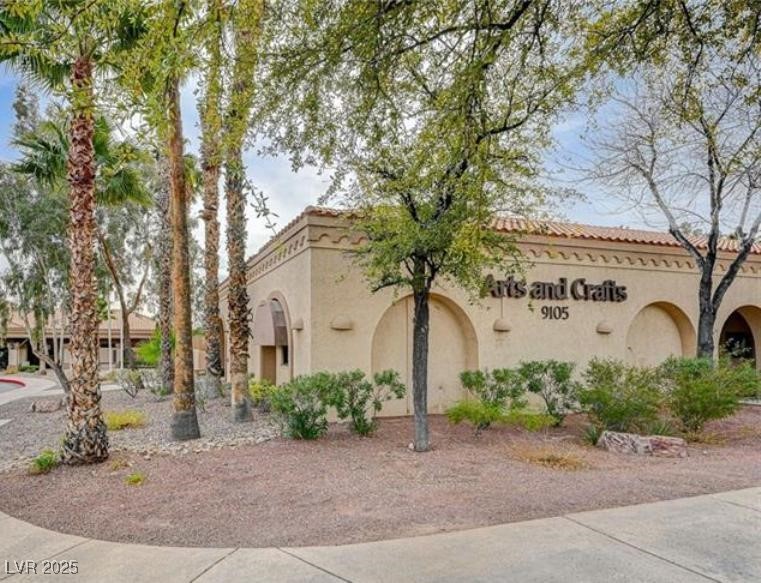
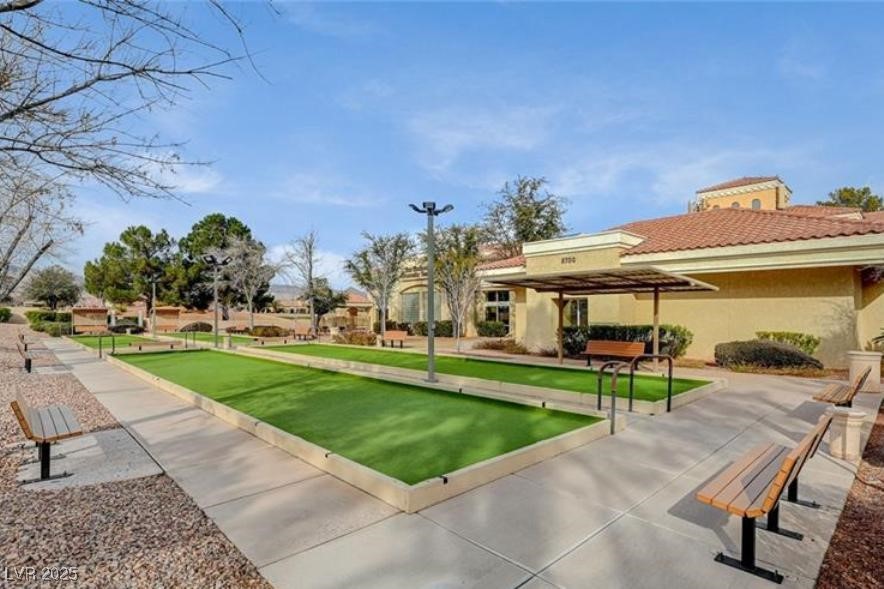
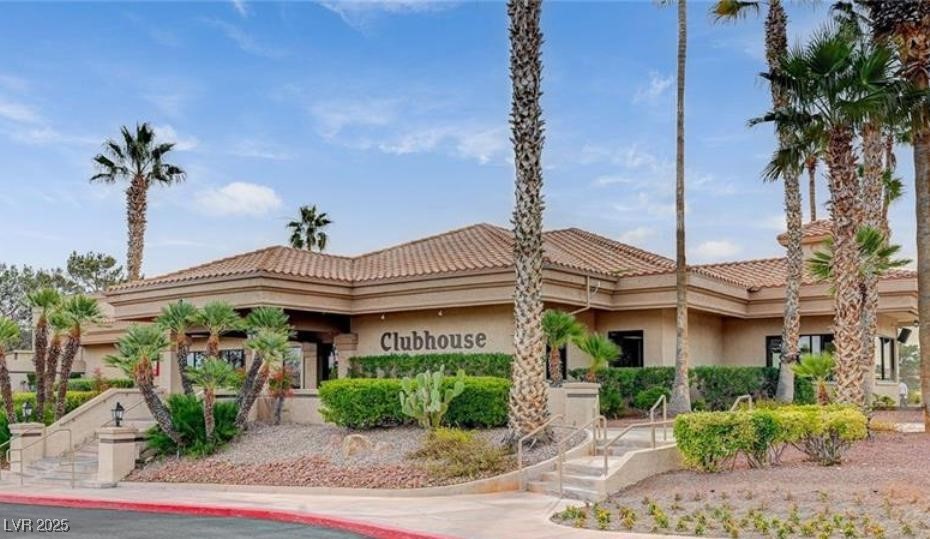
  • HOA AmenitiesCountry Club, Clubhouse, Dog Park, Fitness Center, Golf Course, Indoor Pool, Jogging Path, Media Room, Pickleball, Pool, Recreation Room, Spa/Hot Tub, Security, Tennis Court(s)
  • other exterior FeaturesPorch, Patio, Private Yard, Awning(s), Sprinkler/Irrigation

Financial

  • Sales Price$442,000
  • Real Estate Tax $2,317/yr
  • HOA $208/mo
View Virtual Tour

Sun City Summerlin

Explore
Image Form

Follow Me on Instagram