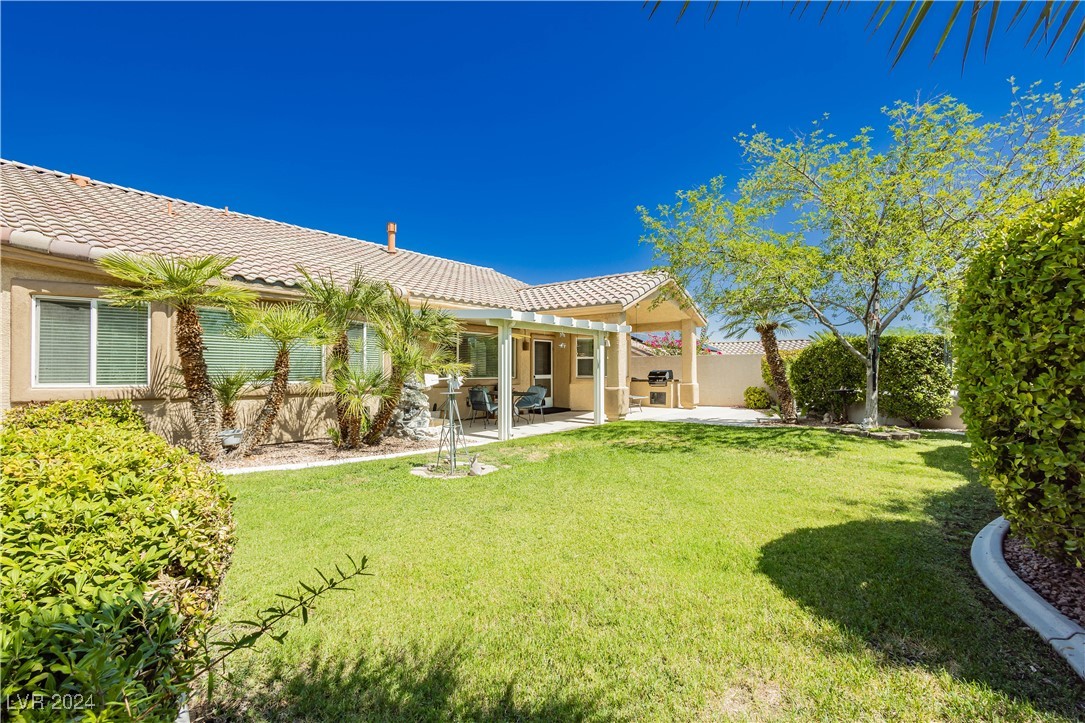
11201 Shadow Nook Court
SEE ALL PHOTOS
11201 Shadow Nook Court
Courtesy of Platinum Real Estate Prof Tiffany C. Boudreau Listing Contact: (702) 278-6400 
Sold

11201 Shadow Nook Court

11201 Shadow Nook Court, Las Vegas, NV 89144

$615,000
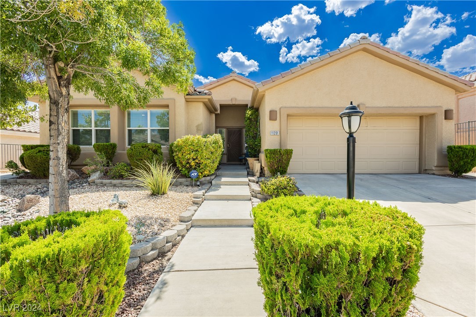
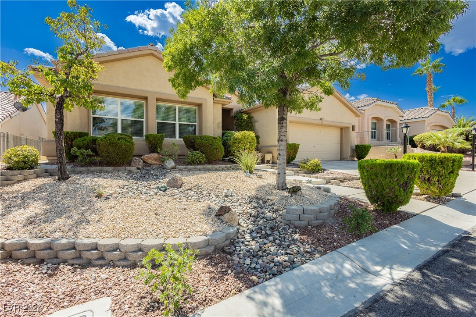
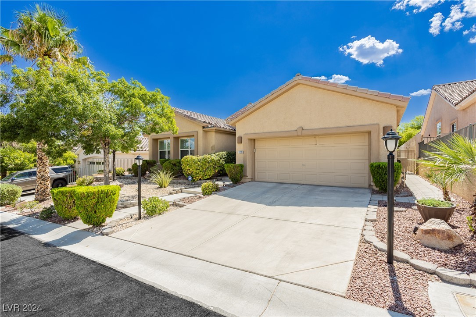
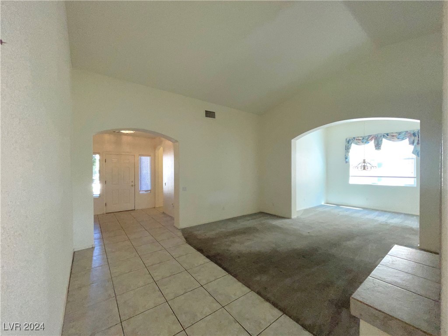
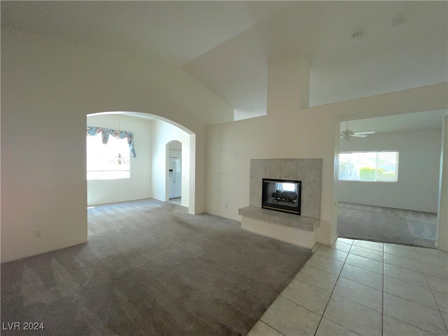
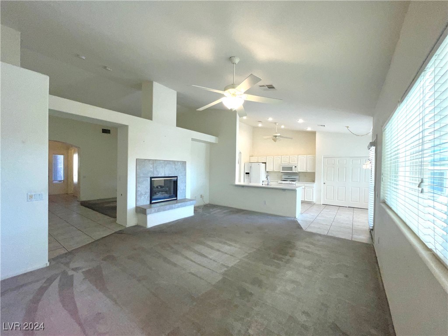
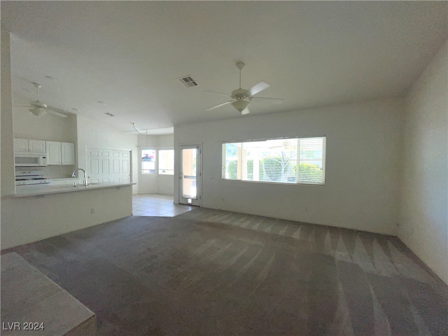
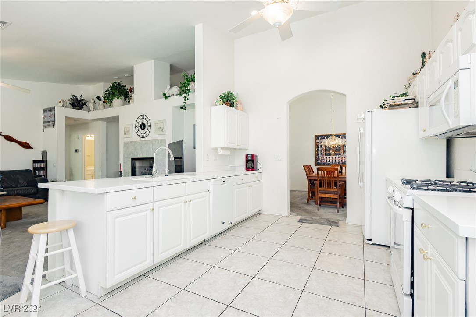
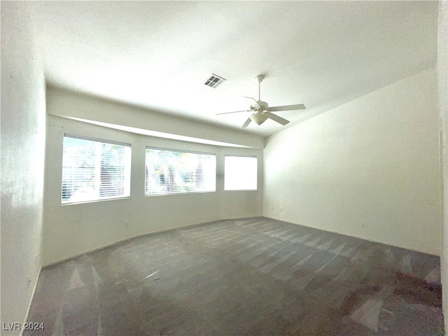
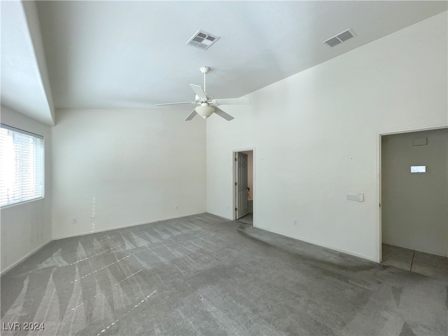
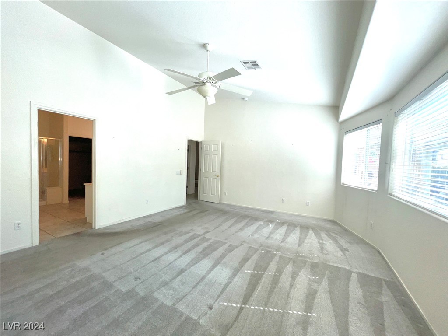
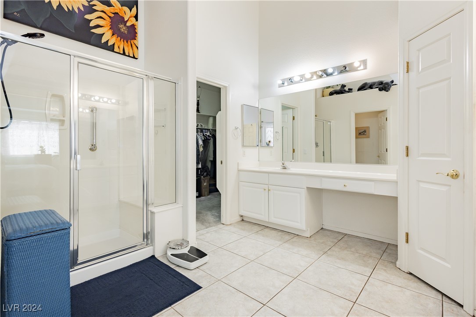
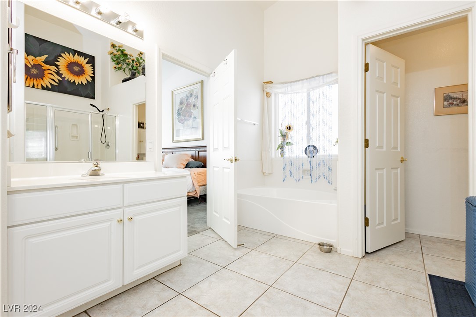
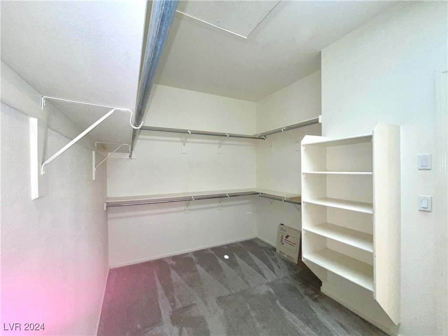
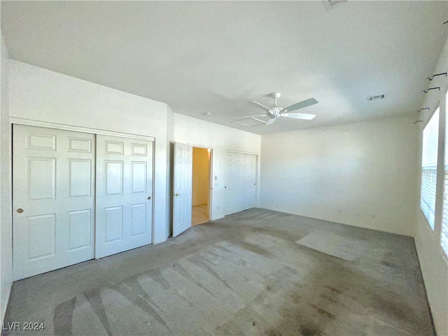
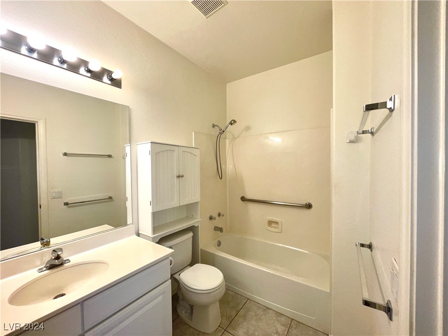
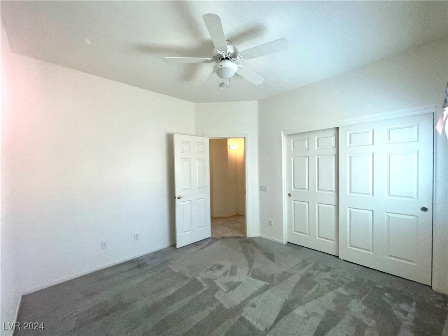
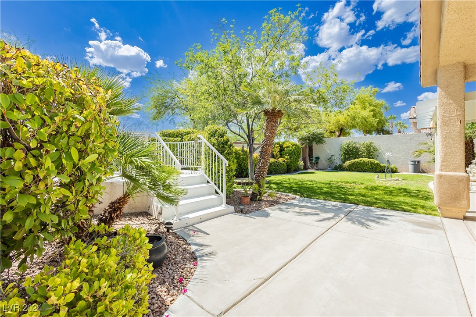
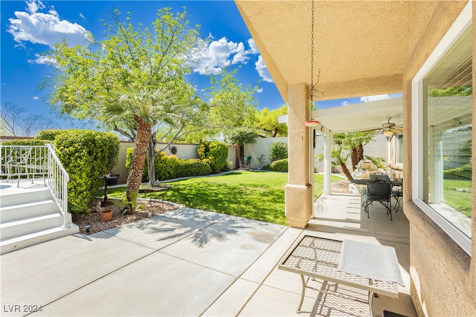
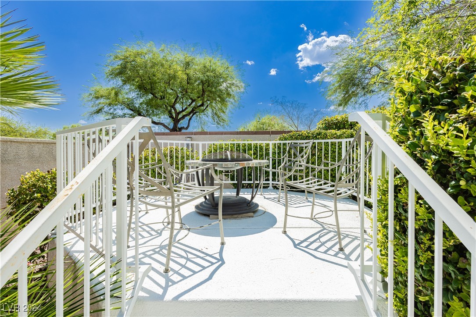
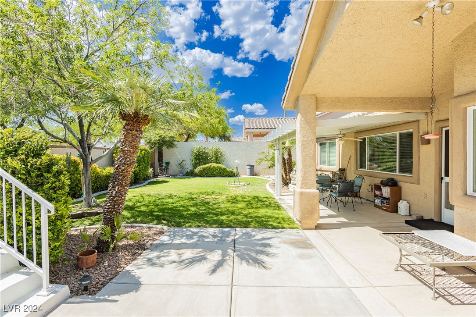
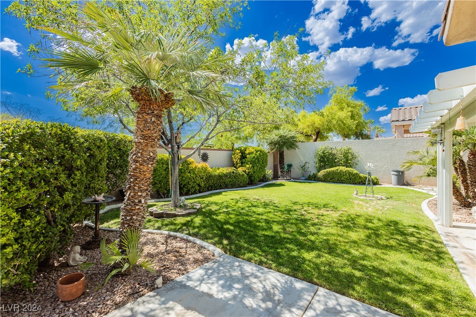
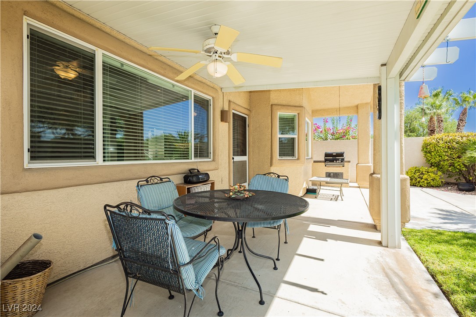
One-Story Home in Summerlin! Popular spacious floor-plan with primary bedroom separate from secondary bedrooms. Oversized 2nd bedroom. The 4th bedroom can be used as an office, gym or playroom. The open concept connects the dining, living and kitchen as well as family room for convenience and comfort. Newer AC unit and water heater. Elevated lot with backyard privacy, deck, covered patio and built in Barbeque. Beautiful curb appeal and mature landscaping. Close to Schools, shopping and freeway.

4
beds

3
baths

2,441 Sq.Ft. LIVING AREA

7,405 Sq.Ft. lot

Ryan  Pardey

Ryan Pardey

Features & Amenities

Interior

  • total bedrooms4
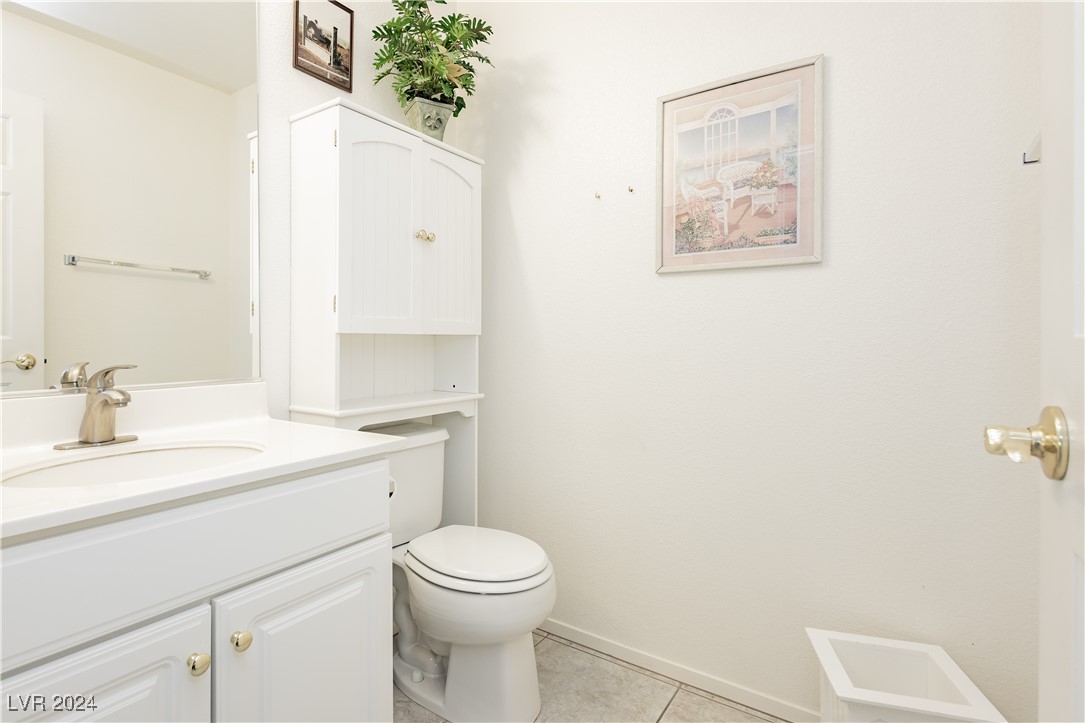
  • Total bathrooms3
  • full bathrooms2
  • half bathroom1
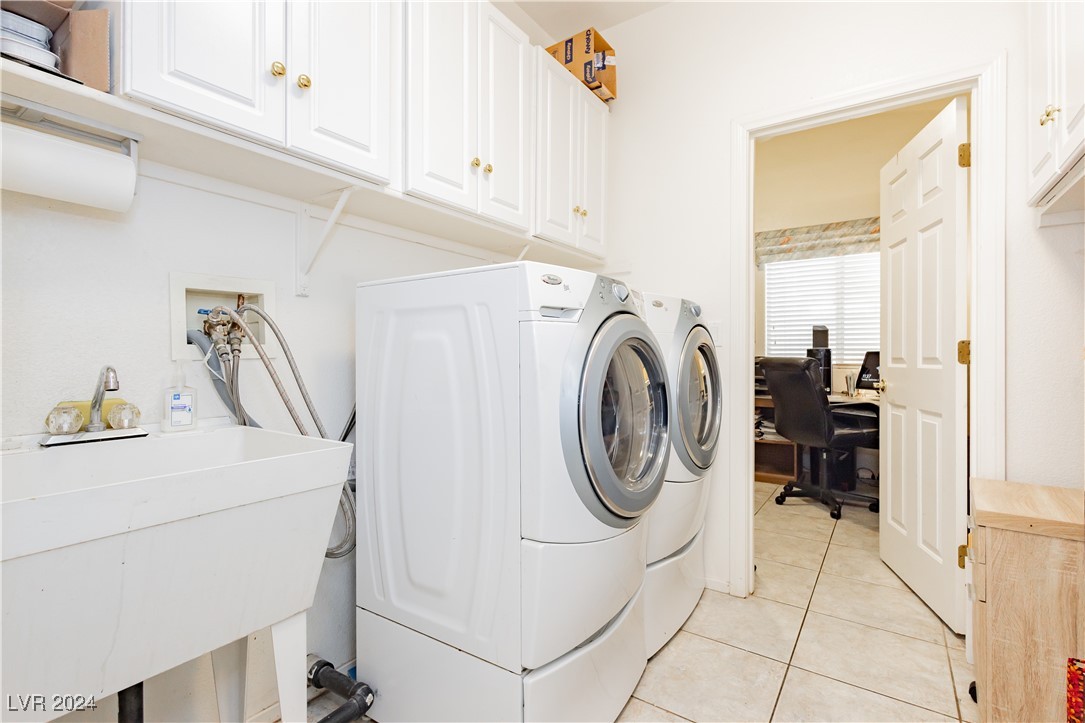
  • Laundry room Gas Dryer Hookup, Main Level, Laundry Room
  • Flooring Carpet, Tile
  • Fireplace Family Room, Gas, Living Room, Multi-Sided
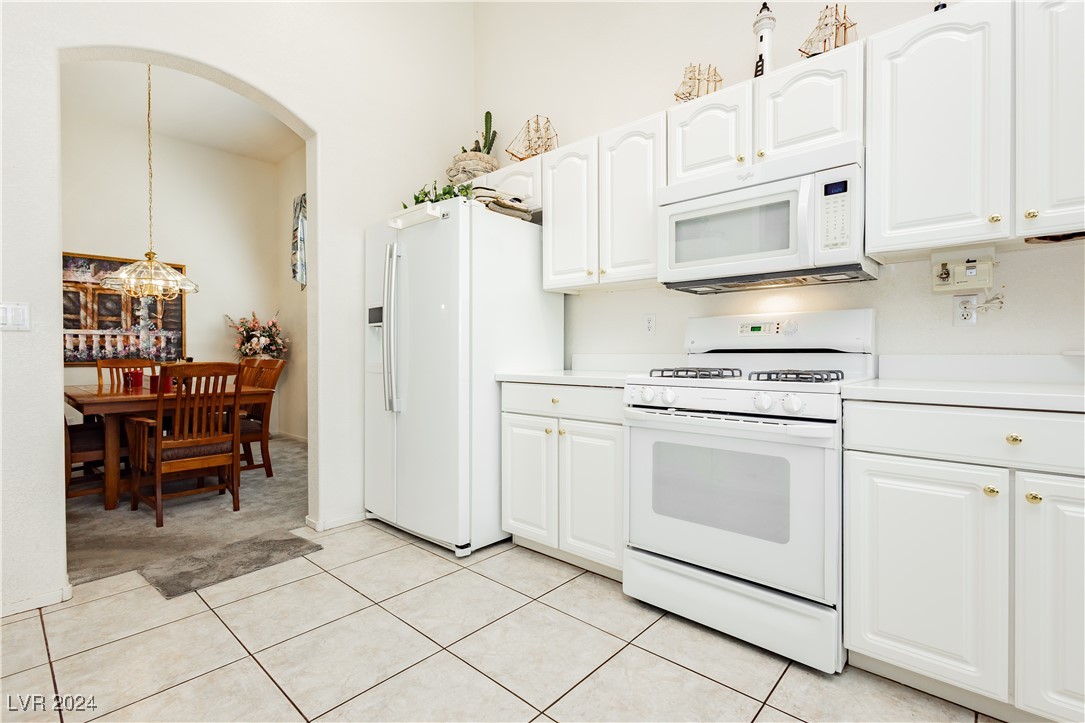
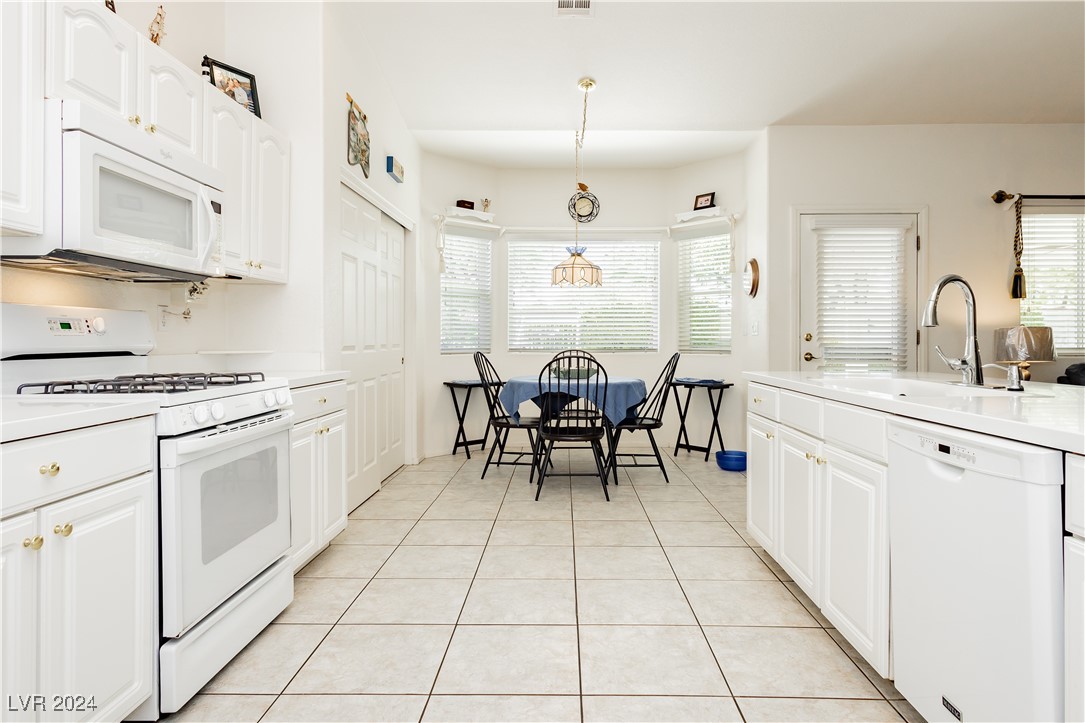
  • APPLIANCES Dryer, Dishwasher, ENERGY STAR Qualified Appliances, Disposal, Gas Range, Microwave, Refrigerator, Water Softener Owned, Washer
  • other interior Features Bedroom on Main Level, Ceiling Fan(s), Primary Downstairs, Pot Rack, Window Treatments, Programmable Thermostat

Area & Lot

  • Status Sold
  • Date Sold November 21, 2024
  • Living Area2,441 Sq.Ft.
  • Total Area2,441 Sq.Ft.
  • Lot Area7,405 Sq.Ft.
  • MLS® ID2614283
  • TypeResidential
  • YEAR BUILT1999
  • NeighborhoodSummerlin Hills
  • Architecture StylesOne Story
  • Elementary SchoolStaton, Ethel W.,Staton, Ethel W.
  • Middle SchoolRogich Sig
  • High SchoolPalo Verde

Exterior

  • STORIES1
  • Garage Space2.0
  • water SourcePublic
  • utilitiesUnderground Utilities
  • roofTile
  • lot featuresBack Yard, Drip Irrigation/Bubblers, Desert Landscaping, Landscaped, 1/4 Acre
  • parkingAttached, Garage, Garage Door Opener, Inside Entrance, Private, Shelves
  • HEAT TYPECentral, Gas
  • AIR CONDITIONINGCentral Air, Electric
  • sewerPublic Sewer
  • security FeaturesControlled Access
  • other exterior FeaturesBuilt-in Barbecue, Barbecue, Private Yard, Sprinkler/Irrigation

Financial

  • Sales Price$615,000
  • Real Estate Tax $3,549/yr
  • HOA $60/mo
View Virtual Tour

Summerlin Hills

Explore
Image Form

Follow Me on Instagram