1720 Sweeney Avenue
1720 Sweeney Avenue
1720 Sweeney Avenue
1720 Sweeney Avenue
1720 Sweeney Avenue
1720 Sweeney Avenue
1720 Sweeney Avenue
1720 Sweeney Avenue
1720 Sweeney Avenue
1720 Sweeney Avenue
1720 Sweeney Avenue
1720 Sweeney Avenue
1720 Sweeney Avenue
1720 Sweeney Avenue
1720 Sweeney Avenue
1720 Sweeney Avenue
1720 Sweeney Avenue
1720 Sweeney Avenue
1720 Sweeney Avenue
1720 Sweeney Avenue
1720 Sweeney Avenue
1720 Sweeney Avenue
1720 Sweeney Avenue
SEE ALL PHOTOS
1720 Sweeney Avenue
1720 Sweeney Avenue
1720 Sweeney Avenue
1720 Sweeney Avenue
1720 Sweeney Avenue
1720 Sweeney Avenue
1720 Sweeney Avenue
1720 Sweeney Avenue
1720 Sweeney Avenue
1720 Sweeney Avenue
1720 Sweeney Avenue
1720 Sweeney Avenue
1720 Sweeney Avenue
1720 Sweeney Avenue
1720 Sweeney Avenue
1720 Sweeney Avenue
1720 Sweeney Avenue
1720 Sweeney Avenue
1720 Sweeney Avenue
1720 Sweeney Avenue
1720 Sweeney Avenue
1720 Sweeney Avenue
1720 Sweeney Avenue
Courtesy of Real Broker LLC Karina Ayala Listing Contact: (702) 715-7717 
Sold

1720 Sweeney Avenue

1720 Sweeney Avenue, Las Vegas, NV 89104

$320,000
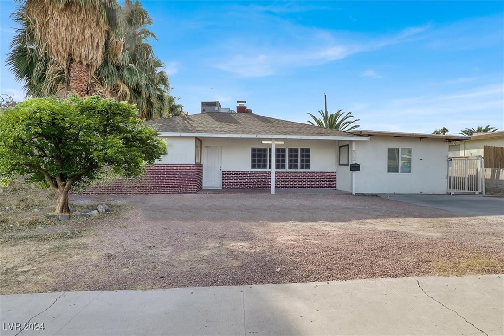
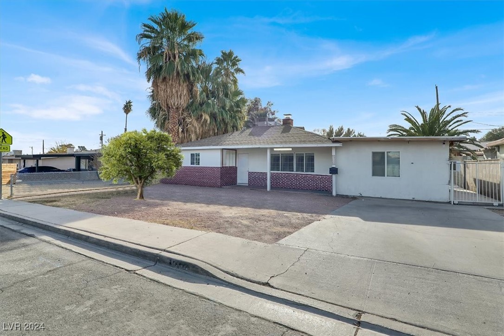
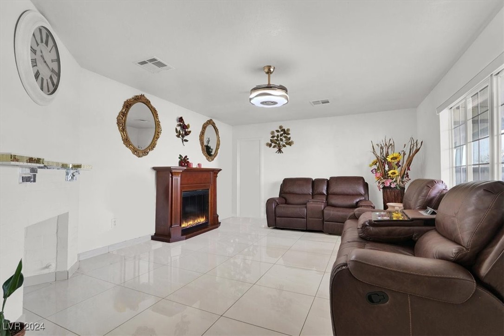
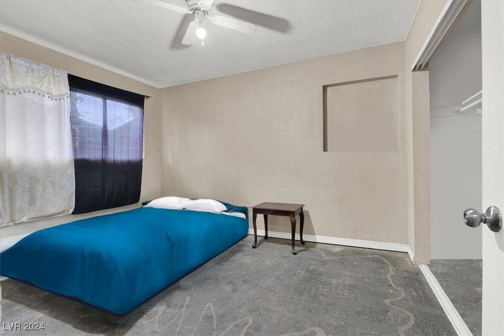
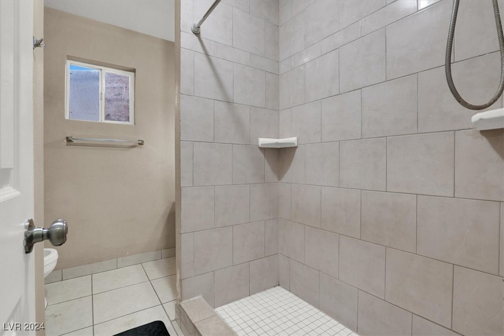
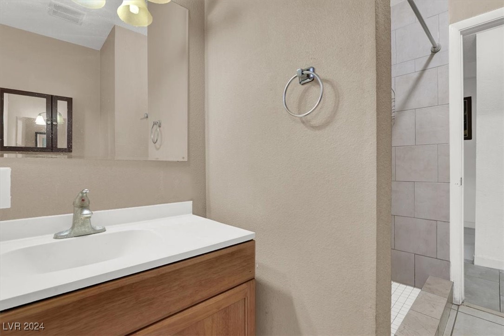
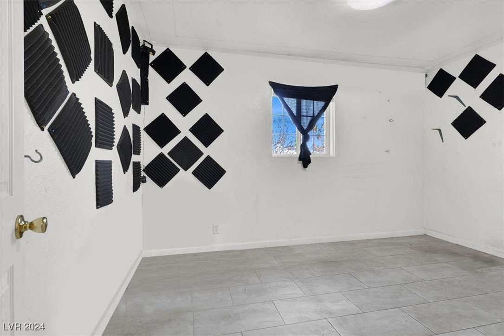
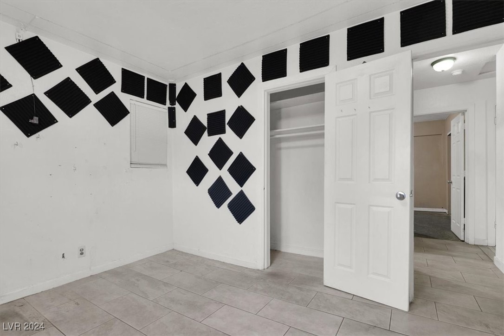
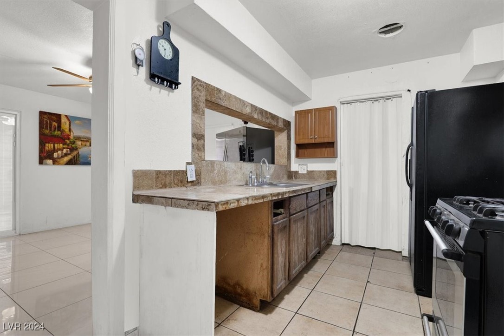
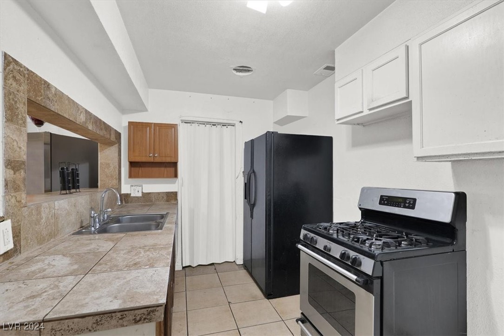
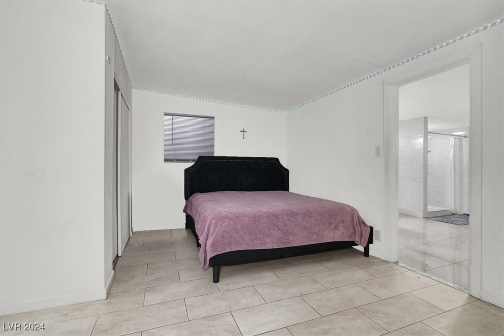
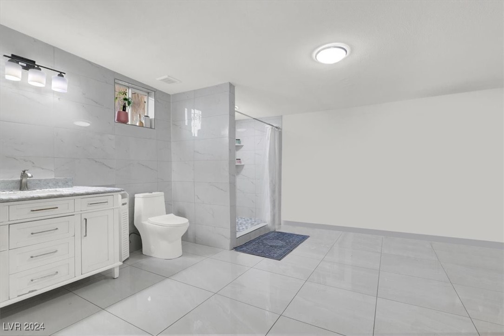
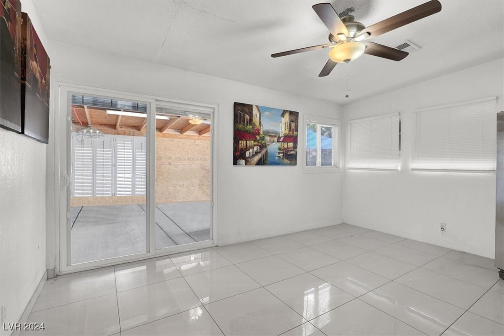
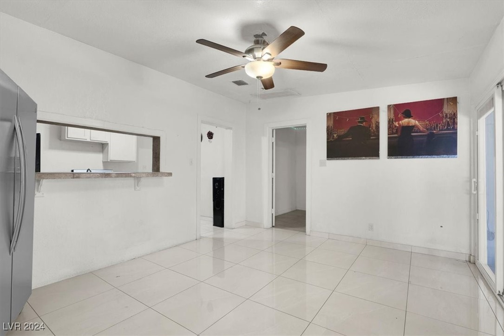
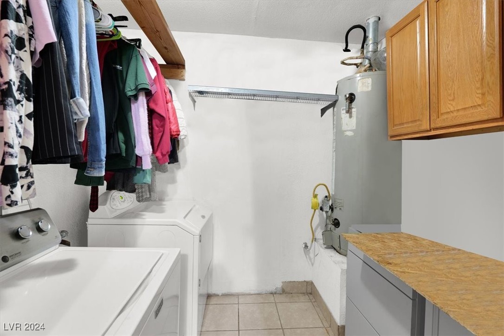
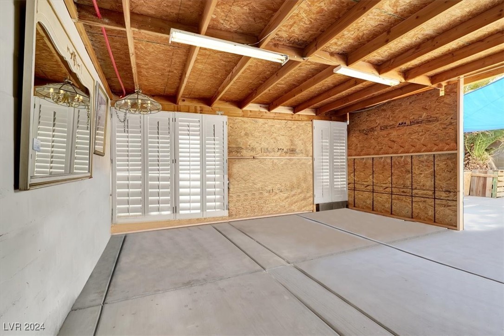
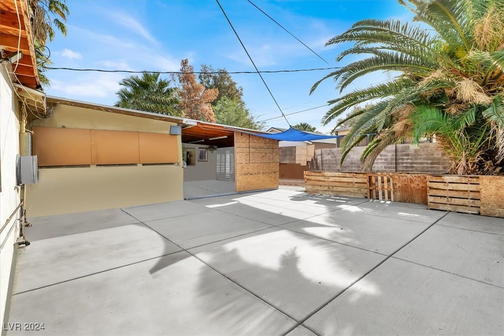
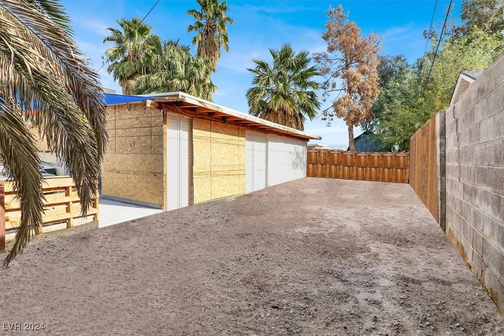
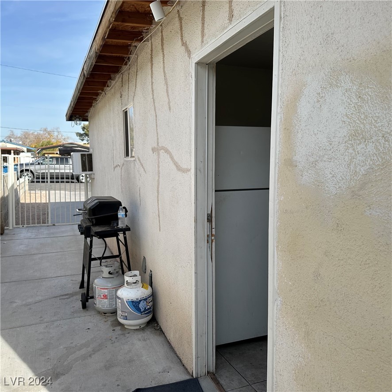
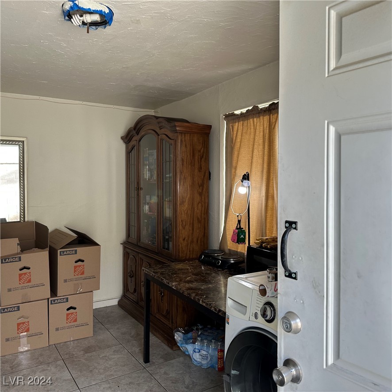
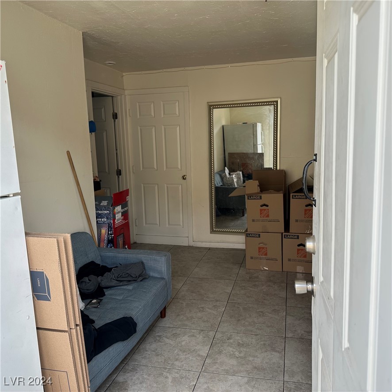
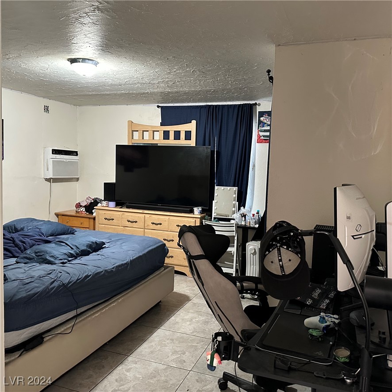
Single-family home with 3 bedrooms, 2 bathrooms. The garage has been converted into a separate studio with its own entrance. The house features a third room, a large gated backyard with a covered patio, and is conveniently located near downtown Las Vegas. It offers potential for rental income or guest accommodations. Just your imagination is required.

3
beds

2
baths

1,725 Sq.Ft. LIVING AREA

6,098 Sq.Ft. lot

Ryan  Pardey

Ryan Pardey

Features & Amenities

Interior

  • total bedrooms3
  • Total bathrooms2
  • full bathrooms2
  • Laundry room Gas Dryer Hookup, Main Level, Laundry Room
  • Flooring Tile
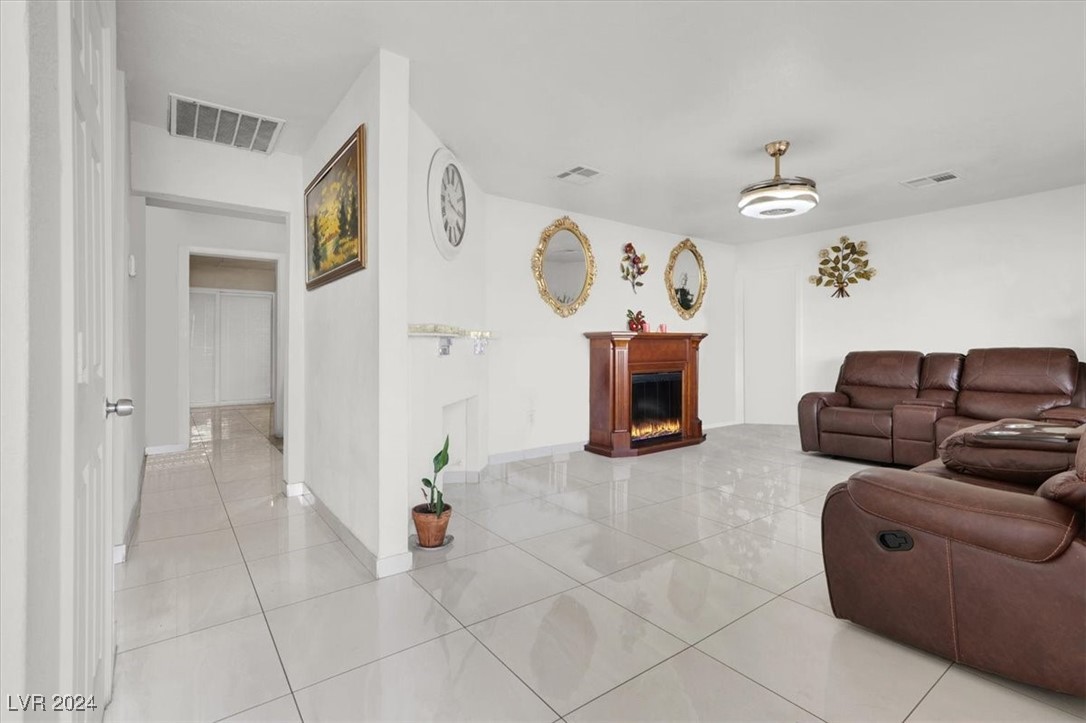
  • Fireplace Family Room, Gas
  • APPLIANCES Dryer, Electric Cooktop, Electric Range, Refrigerator, Washer
  • other interior Features Bedroom on Main Level, Primary Downstairs, None

Area & Lot

  • Status Sold
  • Date Sold January 31, 2025
  • Living Area1,725 Sq.Ft.
  • Total Area1,725 Sq.Ft.
  • Lot Area6,098 Sq.Ft.
  • MLS® ID2640999
  • TypeResidential
  • YEAR BUILT1953
  • NeighborhoodLas Vegas
  • Architecture StylesOne Story
  • Elementary SchoolCrestwood,Crestwood
  • Middle SchoolFremont John C.
  • High SchoolValley

Exterior

  • STORIES1
  • water SourcePublic
  • utilitiesElectricity Available
  • roofComposition, Shingle
  • lot features1/4 Acre
  • parkingOpen
  • HEAT TYPEGas, None
  • AIR CONDITIONINGCentral Air, Electric
  • sewerPublic Sewer
  • HOA AmenitiesNone
  • other exterior FeaturesNone

Financial

  • Sales Price$320,000
  • Real Estate Tax $1,159/yr
View Virtual Tour

Las Vegas

Explore
Image Form

Follow Me on Instagram