3200 Bryant Avenue
3200 Bryant Avenue
3200 Bryant Avenue
3200 Bryant Avenue
3200 Bryant Avenue
3200 Bryant Avenue
3200 Bryant Avenue
3200 Bryant Avenue
3200 Bryant Avenue
3200 Bryant Avenue
3200 Bryant Avenue
3200 Bryant Avenue
3200 Bryant Avenue
3200 Bryant Avenue
3200 Bryant Avenue
3200 Bryant Avenue
3200 Bryant Avenue
3200 Bryant Avenue
3200 Bryant Avenue
3200 Bryant Avenue
3200 Bryant Avenue
3200 Bryant Avenue
3200 Bryant Avenue
3200 Bryant Avenue
3200 Bryant Avenue
3200 Bryant Avenue
3200 Bryant Avenue
3200 Bryant Avenue
3200 Bryant Avenue
3200 Bryant Avenue
3200 Bryant Avenue
3200 Bryant Avenue
3200 Bryant Avenue
3200 Bryant Avenue
3200 Bryant Avenue
3200 Bryant Avenue
3200 Bryant Avenue
3200 Bryant Avenue
3200 Bryant Avenue
3200 Bryant Avenue
3200 Bryant Avenue
3200 Bryant Avenue
3200 Bryant Avenue
3200 Bryant Avenue
3200 Bryant Avenue
3200 Bryant Avenue
3200 Bryant Avenue
3200 Bryant Avenue
3200 Bryant Avenue
3200 Bryant Avenue
3200 Bryant Avenue
3200 Bryant Avenue
3200 Bryant Avenue
3200 Bryant Avenue
SEE ALL PHOTOS
3200 Bryant Avenue
3200 Bryant Avenue
3200 Bryant Avenue
3200 Bryant Avenue
3200 Bryant Avenue
3200 Bryant Avenue
3200 Bryant Avenue
3200 Bryant Avenue
3200 Bryant Avenue
3200 Bryant Avenue
3200 Bryant Avenue
3200 Bryant Avenue
3200 Bryant Avenue
3200 Bryant Avenue
3200 Bryant Avenue
3200 Bryant Avenue
3200 Bryant Avenue
3200 Bryant Avenue
3200 Bryant Avenue
3200 Bryant Avenue
3200 Bryant Avenue
3200 Bryant Avenue
3200 Bryant Avenue
3200 Bryant Avenue
3200 Bryant Avenue
3200 Bryant Avenue
3200 Bryant Avenue
3200 Bryant Avenue
3200 Bryant Avenue
3200 Bryant Avenue
3200 Bryant Avenue
3200 Bryant Avenue
3200 Bryant Avenue
3200 Bryant Avenue
3200 Bryant Avenue
3200 Bryant Avenue
3200 Bryant Avenue
3200 Bryant Avenue
3200 Bryant Avenue
3200 Bryant Avenue
3200 Bryant Avenue
3200 Bryant Avenue
3200 Bryant Avenue
3200 Bryant Avenue
3200 Bryant Avenue
3200 Bryant Avenue
3200 Bryant Avenue
3200 Bryant Avenue
3200 Bryant Avenue
3200 Bryant Avenue
3200 Bryant Avenue
3200 Bryant Avenue
3200 Bryant Avenue
3200 Bryant Avenue
Courtesy of Galindo Group Real Estate Ryan Pardey Listing Contact: (702) 612-3882 
Sold

3200 Bryant Avenue

3200 Bryant Avenue, Las Vegas, NV 89102

$635,000
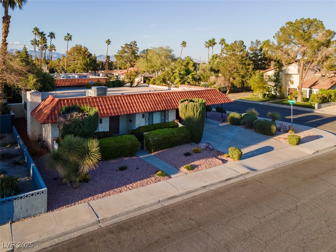
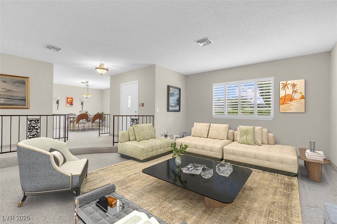
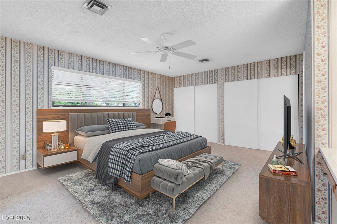
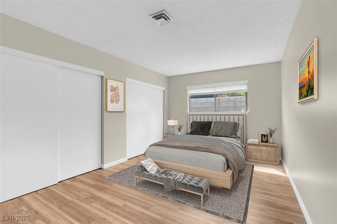
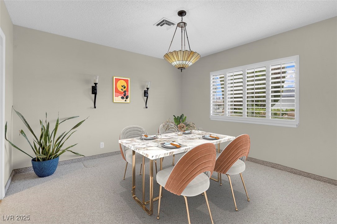
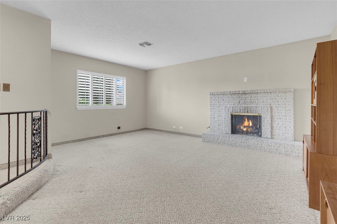
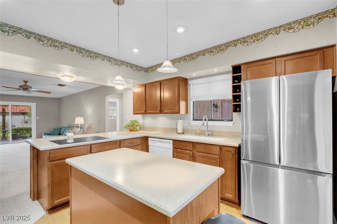
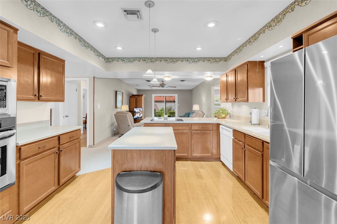
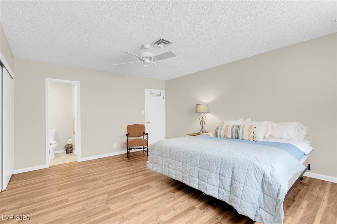
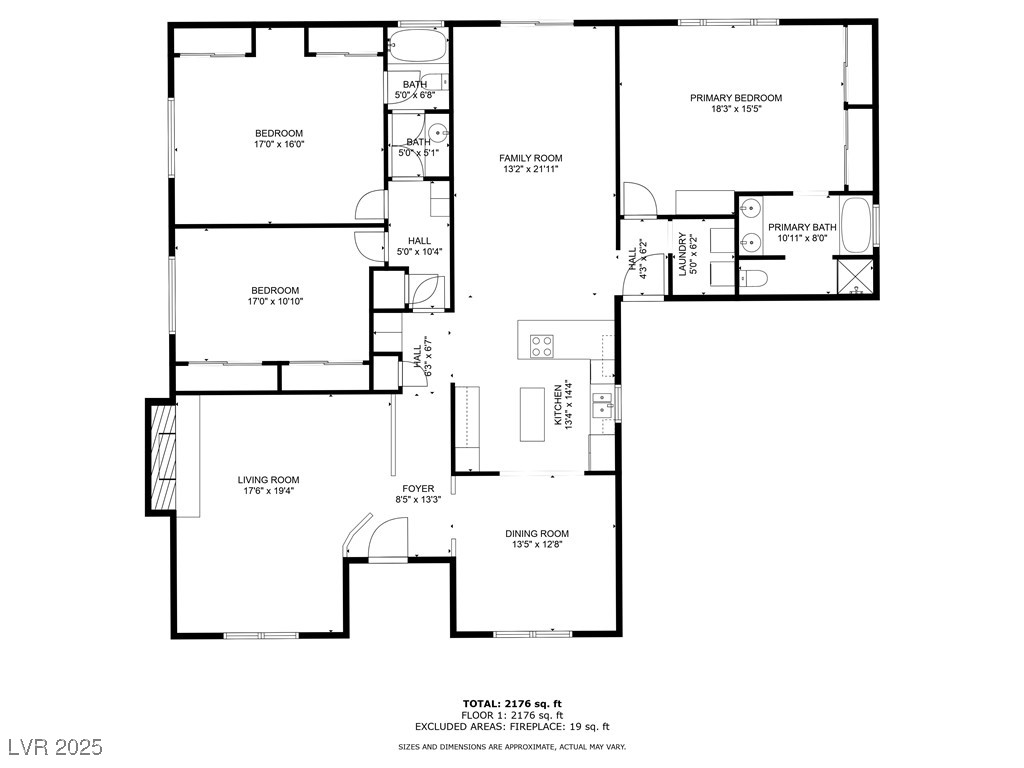
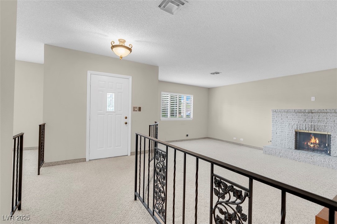
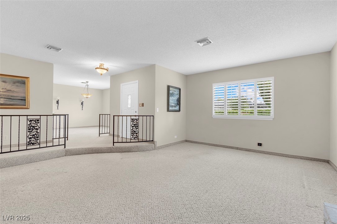
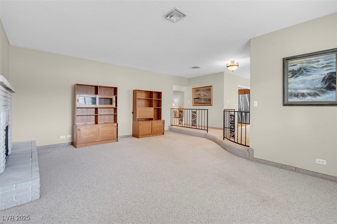
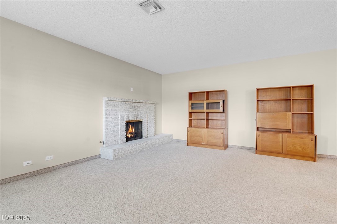
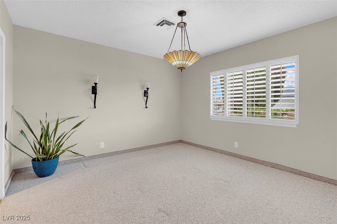
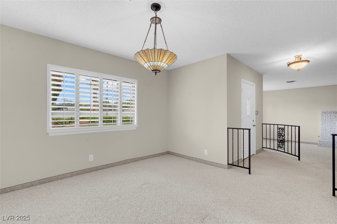
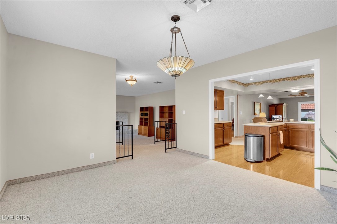
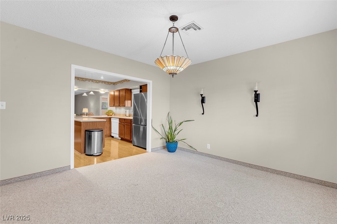
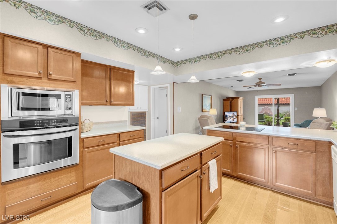
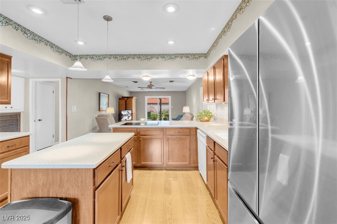
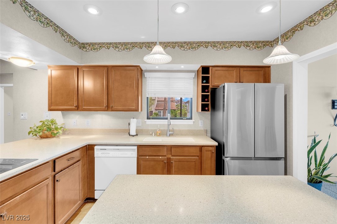
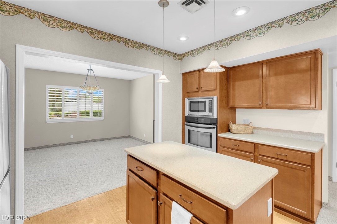
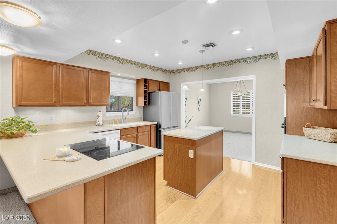
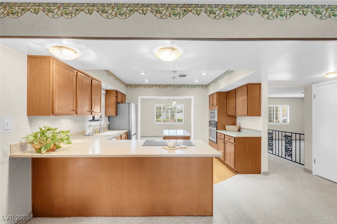
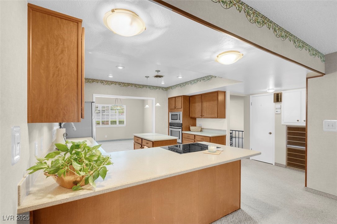
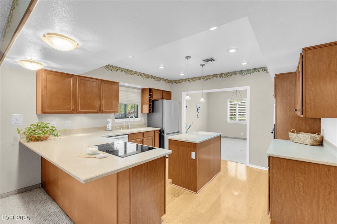
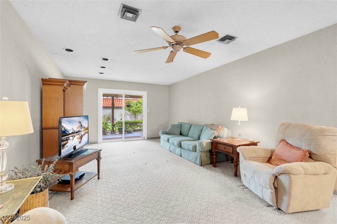
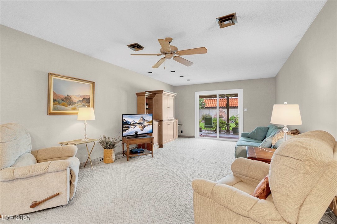
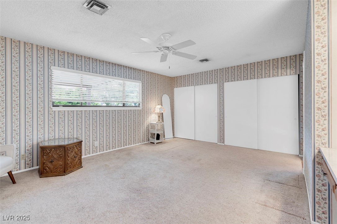
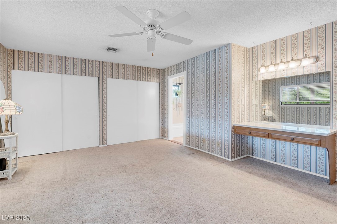
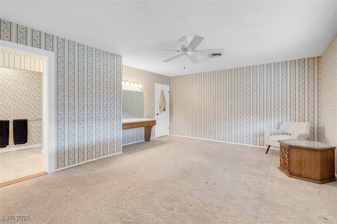
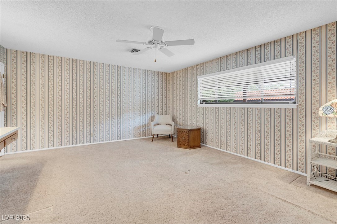
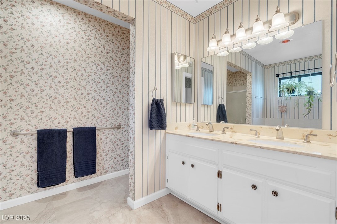
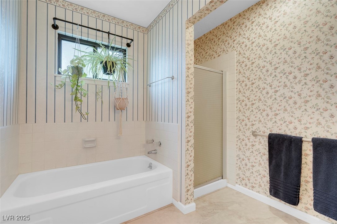
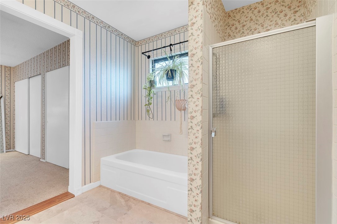
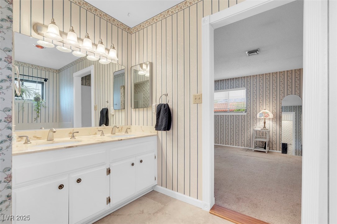
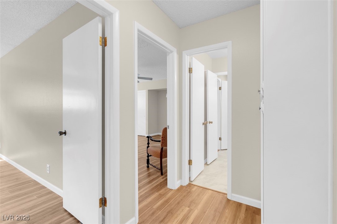
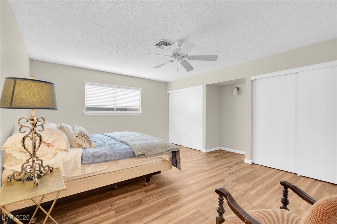
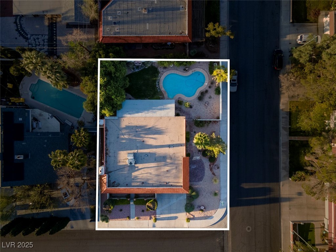
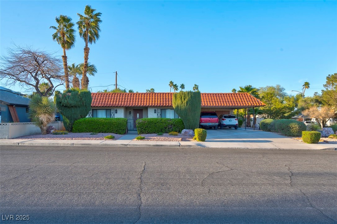
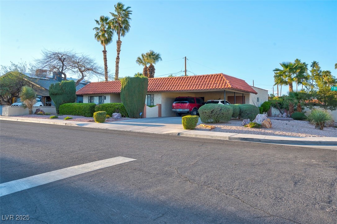
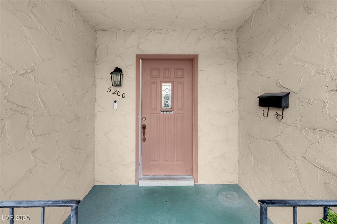
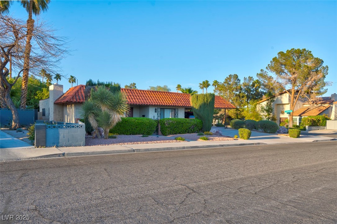
3200 Bryant Avenue--a rare opportunity to own a true mid-century gem in the heart of the historic McNeil neighborhood. Offered for the first time since 1971, this lovingly maintained home captures the charm, character, and craftsmanship of a bygone era.Set on an expansive lot, the open floor plan is perfect for both entertaining and everyday living, with natural flow from the living and dining areas to the generous kitchen and sunlit family room. One of the home's standout features is the split-bedroom layout, offering privacy and flexibility.
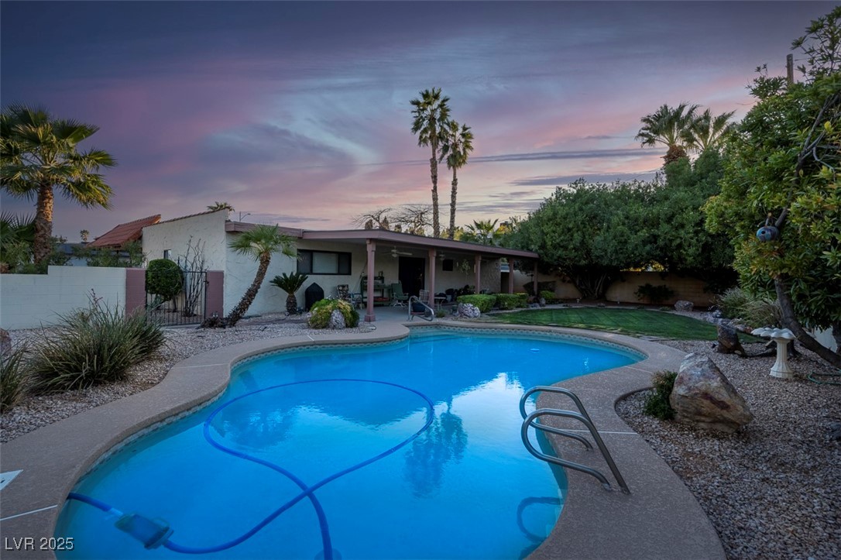
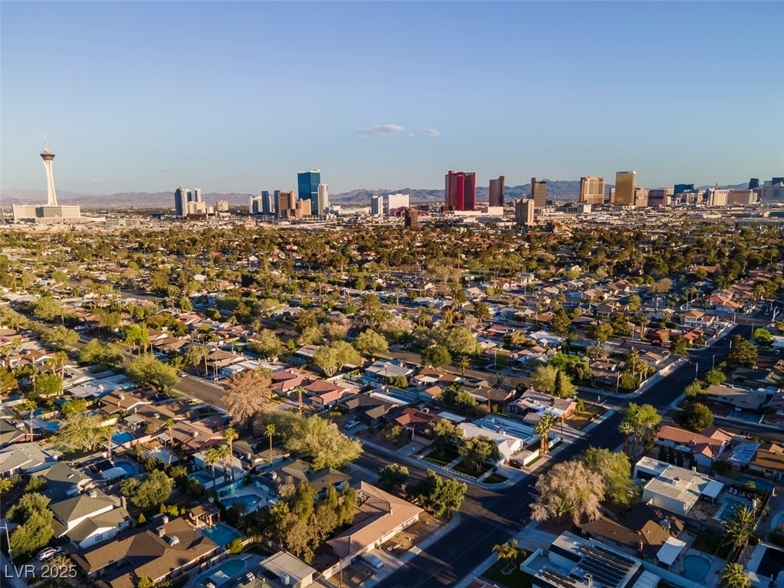
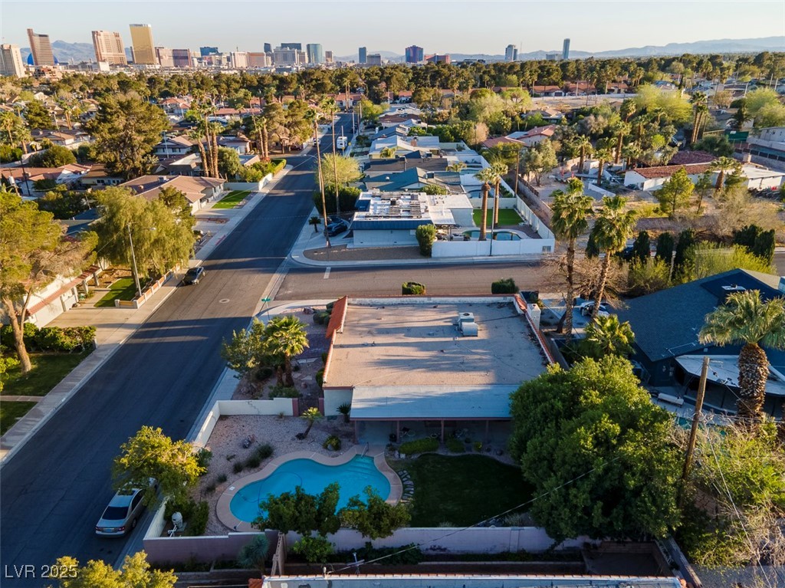
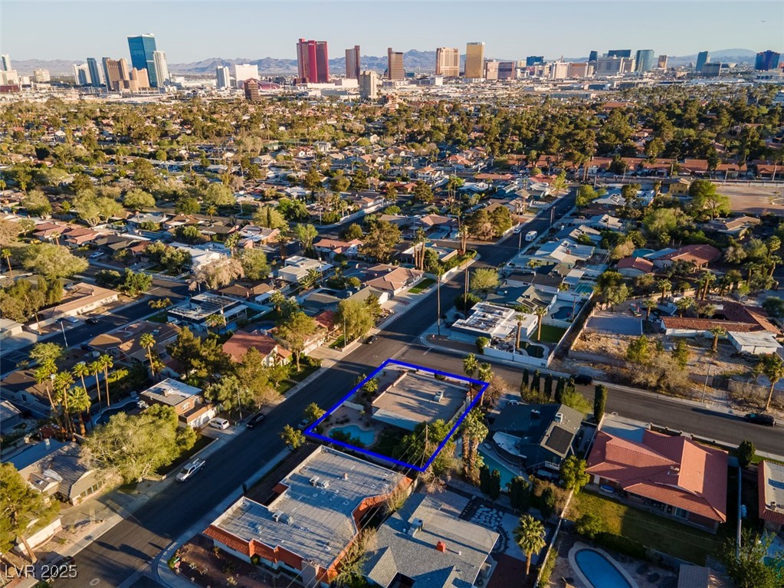
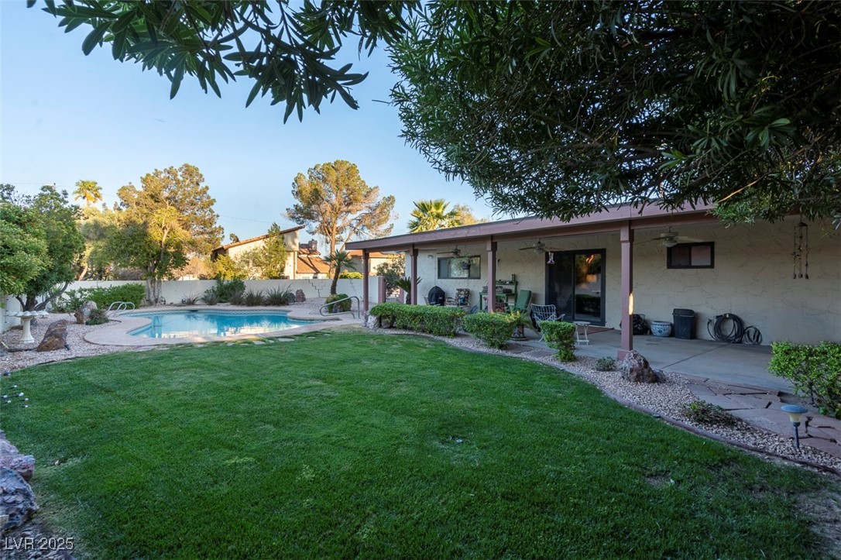
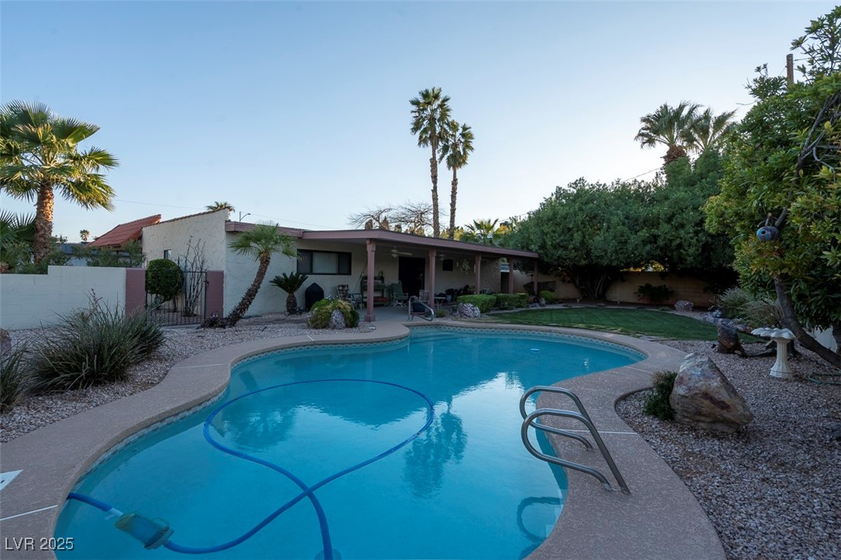
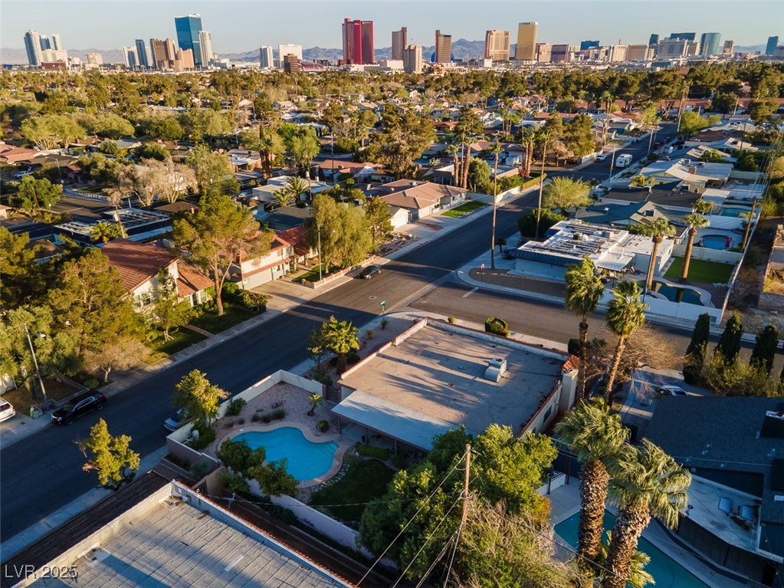
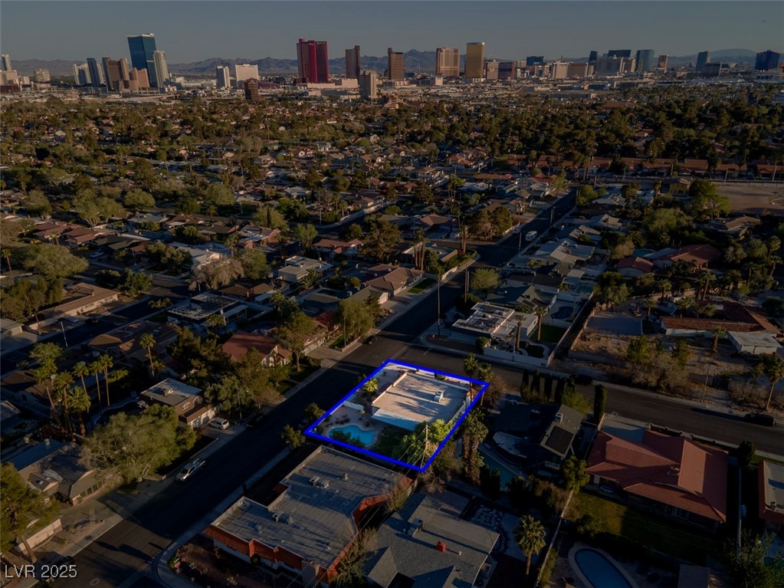
The sparkling pool, mature landscaping, and ample patio space make this backyard perfect for relaxing, entertaining, or enjoying a quiet evening under the desert sky. McNeil is known for its wide lots, custom homes, and enduring sense of community. Just minutes from the Strip, Arts District, and Medical District, this central location offers both serenity and accessibility--perfect for anybody looking to enjoy everything Las Vegas has to offer.

3
beds

2
baths

2,214 Sq.Ft. LIVING AREA

9,583 Sq.Ft. lot

Ryan  Pardey

Ryan Pardey

Features & Amenities

Interior

  • total bedrooms3
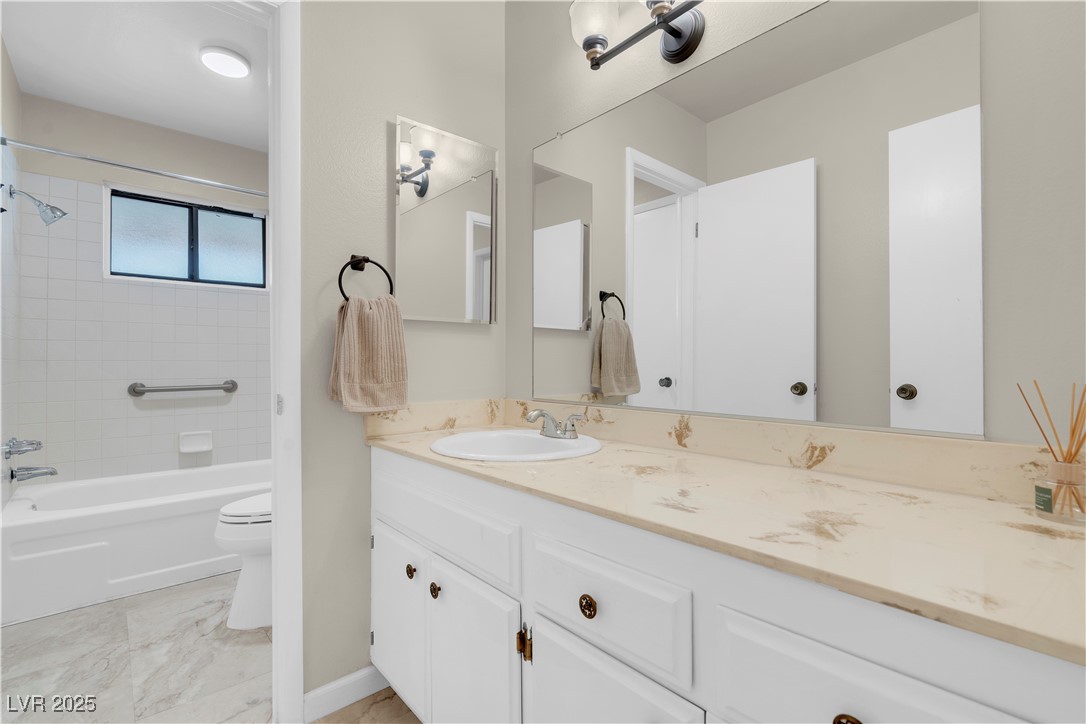
  • Total bathrooms2
  • full bathrooms2
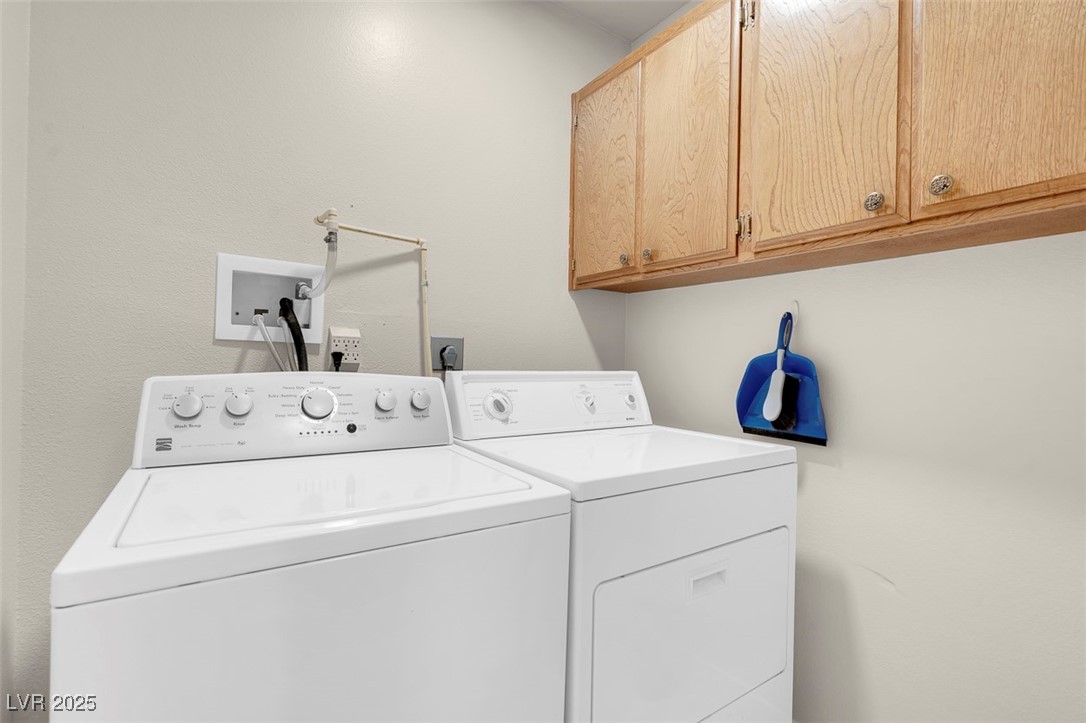
  • Laundry room Electric Dryer Hookup, Main Level, Laundry Room
  • Flooring Carpet, Hardwood
  • Fireplace Electric, Great Room, Wood Burning
  • APPLIANCES Built-In Electric Oven, Dryer, Electric Cooktop, Electric Range, Disposal, Microwave, Refrigerator, Water Softener Owned, Washer
  • other interior Features Bedroom on Main Level, Ceiling Fan(s), Primary Downstairs, Window Treatments

Area & Lot

  • Status Sold
  • Date Sold July 2, 2025
  • Living Area2,214 Sq.Ft.
  • Total Area2,214 Sq.Ft.
  • Lot Area9,583 Sq.Ft.
  • MLS® ID2672843
  • TypeResidential
  • YEAR BUILT1971
  • NeighborhoodLas Vegas
  • Architecture StylesOne Story
  • View DescriptionNone
  • Elementary SchoolWasden, Howard,Wasden, Howard
  • Middle SchoolHyde Park
  • High SchoolClark Ed. W.

Exterior

  • STORIES1
  • water SourcePublic
  • utilitiesElectricity Available
  • PoolGas Heat, In Ground, Private
  • roofTile
  • lot featuresDrip Irrigation/Bubblers, Desert Landscaping, Landscaped, 1/4 Acre
  • parkingAttached Carport, Attached, Garage, Open
  • HEAT TYPECentral, Gas
  • AIR CONDITIONINGCentral Air, Electric
  • sewerPublic Sewer
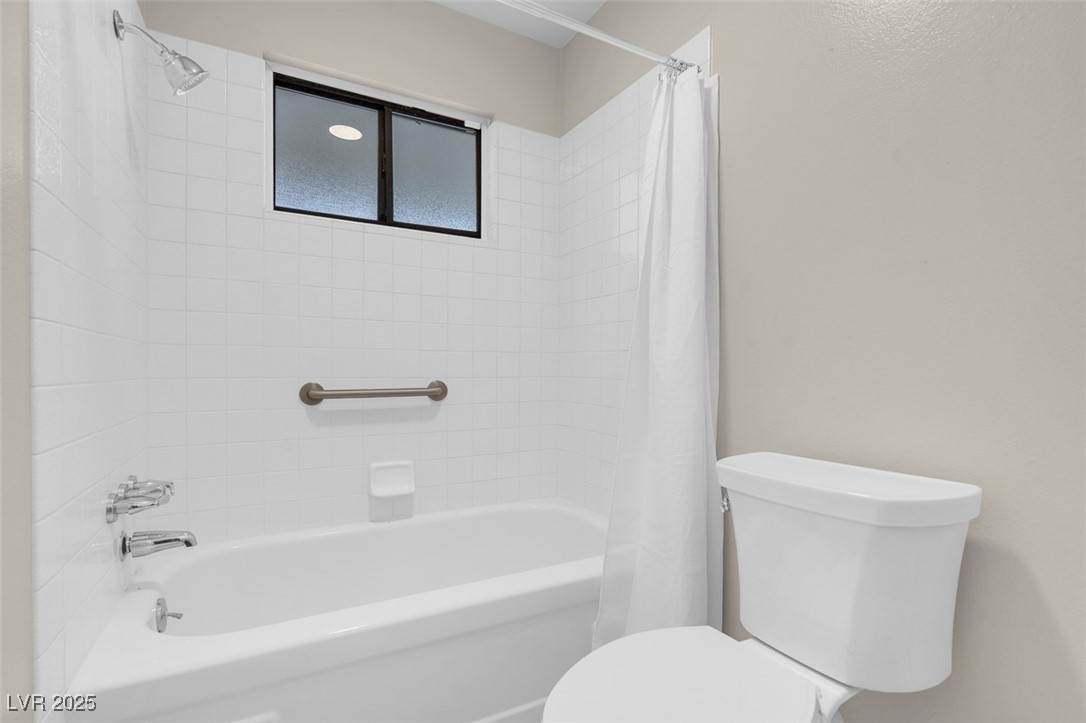
  • Disability FeaturesGrab Bars
  • HOA AmenitiesNone
  • other exterior FeaturesDeck, Patio, Sprinkler/Irrigation, Water Feature

Financial

  • Sales Price$635,000
  • Real Estate Tax $1,779/yr
View Virtual Tour

Las Vegas

Explore
Image Form

Follow Me on Instagram