3234 Sombrero Circle
SEE ALL PHOTOS
3234 Sombrero Circle
Courtesy of Innovative Real Estate Strateg Brandy J. White Elk Listing Contact: 702-478-2242 
Sold

3234 Sombrero Circle

3234 Sombrero Circle, Las Vegas, NV 89169

$422,000
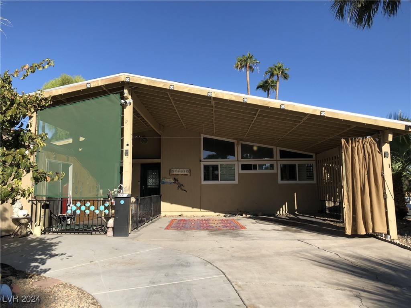
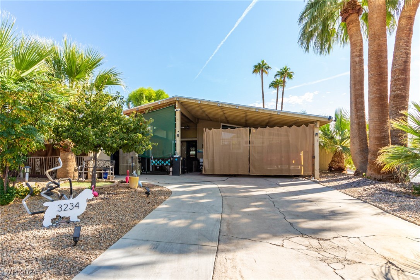
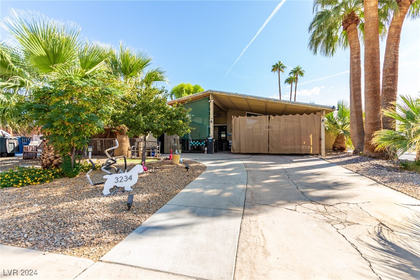
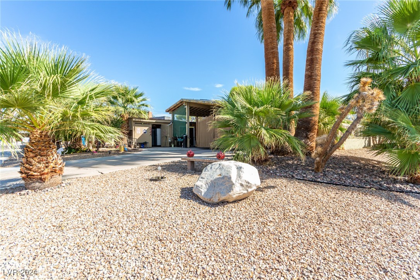
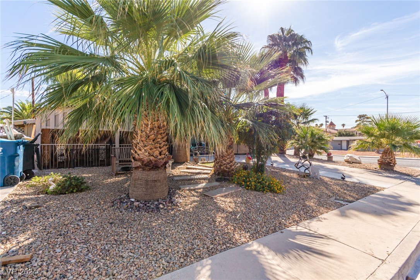
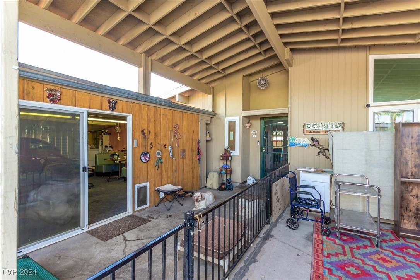
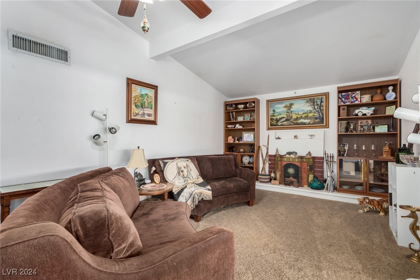
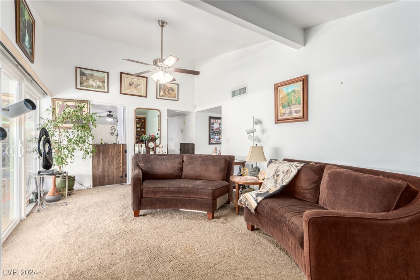
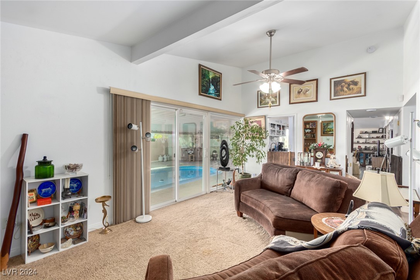
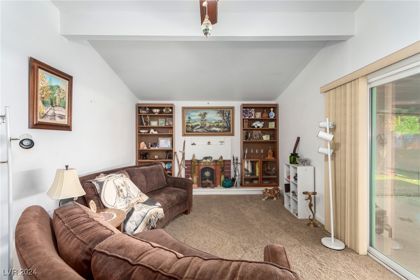
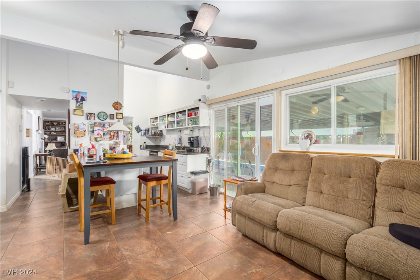
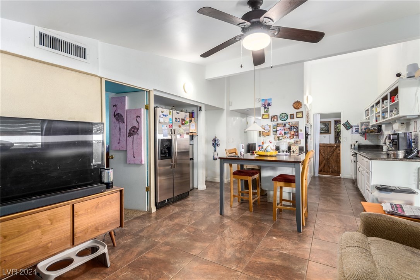
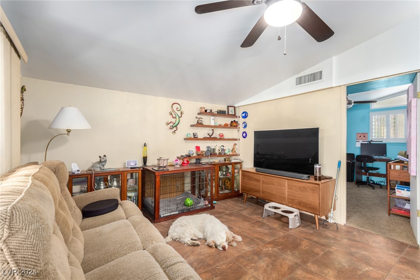
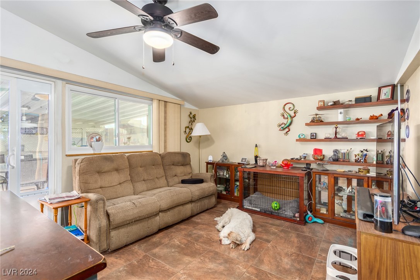
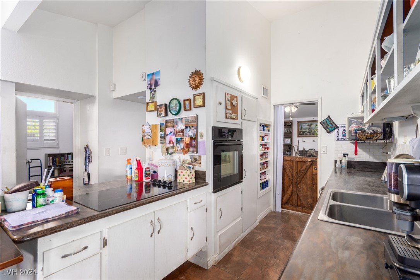
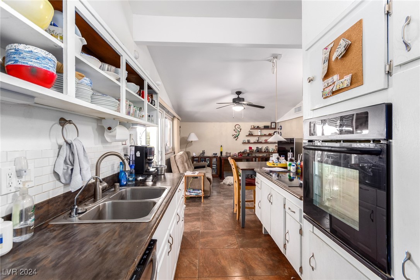
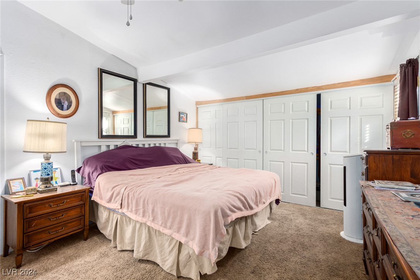
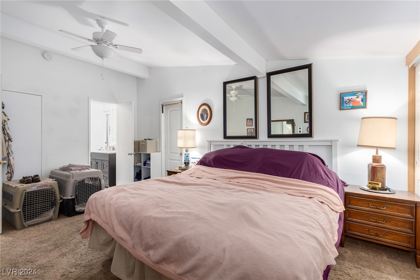
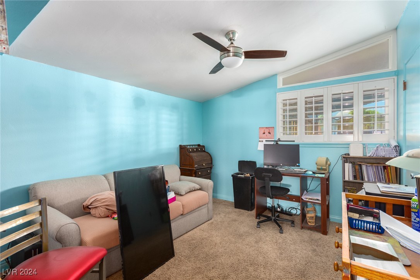
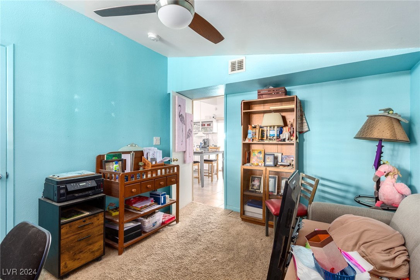
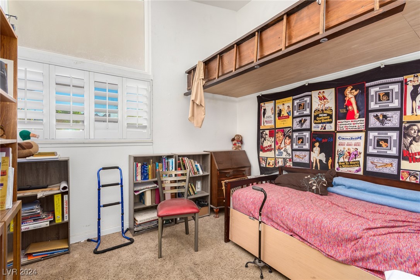
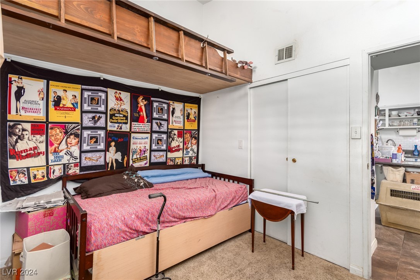
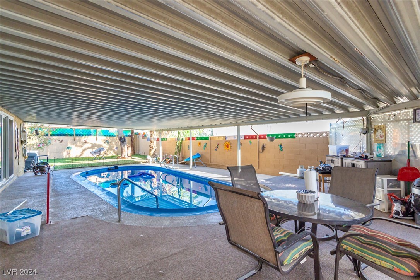
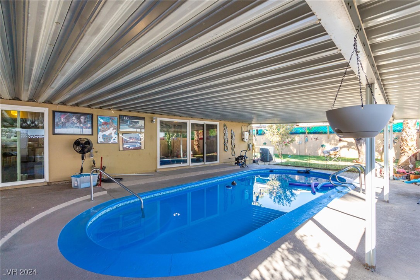
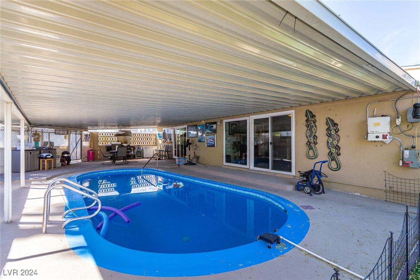
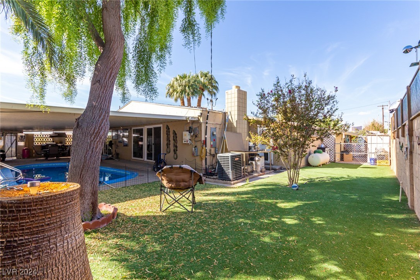
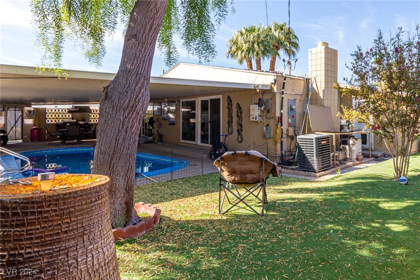
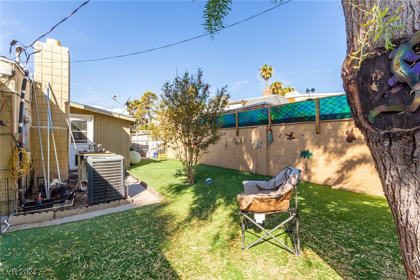
Mid Century Home in Paradise Palms, 3 br,2,ba, vaulted ceilings, central ac and heat, has solar, plus solar water heater, 2 car garage converted to recreation and laundry, still has auto garage door so can be converted back easily, huge carport, single carport added to side make perfect workshop, second driveway for trailer or RV parking, two storage sheds and access to backyard covered pool and pool heater propane and patio area and separate lanai area, artificial turf, new front windows just installed, plus new front door. 1.5 miles to the strip and 3 miles to downtown. Starbucks within walking distance and shopping close by. Corner house on cul de sac.

3
beds

2
baths

1,332 Sq.Ft. LIVING AREA

9,148 Sq.Ft. lot

Ryan  Pardey

Ryan Pardey

Features & Amenities

Interior

  • total bedrooms3
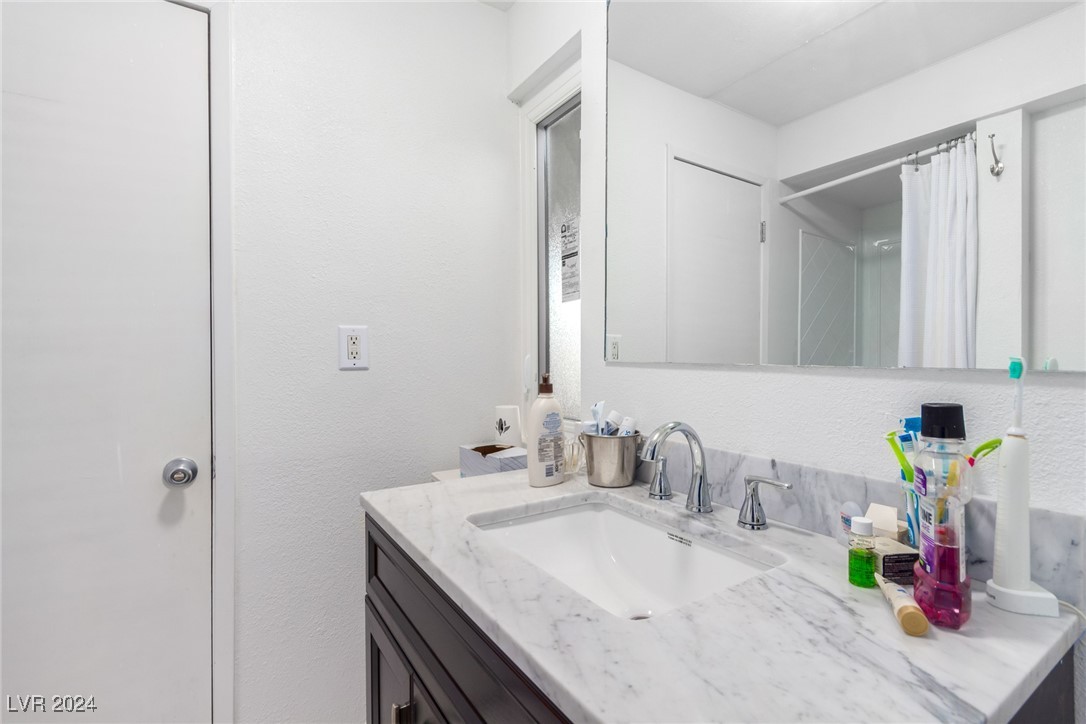
  • Total bathrooms2
  • three quarter bathrooms2
  • Laundry room Electric Dryer Hookup, Laundry Closet
  • Flooring Carpet, Ceramic Tile
  • Fireplace Living Room, Wood Burning
  • APPLIANCES Built-In Electric Oven, Double Oven, Dryer, Electric Cooktop, Disposal, Refrigerator, Washer
  • other interior Features Bedroom on Main Level, Primary Downstairs, None

Area & Lot

  • Status Sold
  • Date Sold January 16, 2025
  • Living Area1,332 Sq.Ft.
  • Total Area1,332 Sq.Ft.
  • Lot Area9,148 Sq.Ft.
  • MLS® ID2621563
  • TypeResidential
  • YEAR BUILT1962
  • NeighborhoodPlatinum
  • Architecture StylesOne Story
  • Elementary SchoolLake, Robert E.,Lake, Robert E.
  • Middle SchoolKnudson K. O.
  • High SchoolValley

Exterior

  • STORIES1
  • Garage Space2.0
  • water SourcePublic
  • utilitiesUnderground Utilities
  • PoolIn Ground, Private
  • roofComposition, Shingle
  • lot featuresDesert Landscaping, Landscaped, 1/4 Acre
  • parkingAttached, Garage, Private
  • HEAT TYPECentral, Electric
  • AIR CONDITIONINGCentral Air, Electric
  • sewerPublic Sewer
  • HOA AmenitiesNone
  • other exterior FeaturesPatio, Private Yard

Financial

  • Sales Price$422,000
  • Real Estate Tax $766/yr
View Virtual Tour

Platinum

Explore
Image Form

Follow Me on Instagram