3883 Seedling Way
3883 Seedling Way
3883 Seedling Way
3883 Seedling Way
3883 Seedling Way
3883 Seedling Way
3883 Seedling Way
3883 Seedling Way
3883 Seedling Way
3883 Seedling Way
3883 Seedling Way
3883 Seedling Way
3883 Seedling Way
3883 Seedling Way
3883 Seedling Way
3883 Seedling Way
3883 Seedling Way
3883 Seedling Way
3883 Seedling Way
3883 Seedling Way
3883 Seedling Way
3883 Seedling Way
3883 Seedling Way
SEE ALL PHOTOS
3883 Seedling Way
3883 Seedling Way
3883 Seedling Way
3883 Seedling Way
3883 Seedling Way
3883 Seedling Way
3883 Seedling Way
3883 Seedling Way
3883 Seedling Way
3883 Seedling Way
3883 Seedling Way
3883 Seedling Way
3883 Seedling Way
3883 Seedling Way
3883 Seedling Way
3883 Seedling Way
3883 Seedling Way
3883 Seedling Way
3883 Seedling Way
3883 Seedling Way
3883 Seedling Way
3883 Seedling Way
3883 Seedling Way
Courtesy of Galindo Group Real Estate Ryan Pardey Listing Contact: (702) 612-3882 
Sold

3883 Seedling Way

3883 Seedling Way, Las Vegas, NV 89115

$350,000
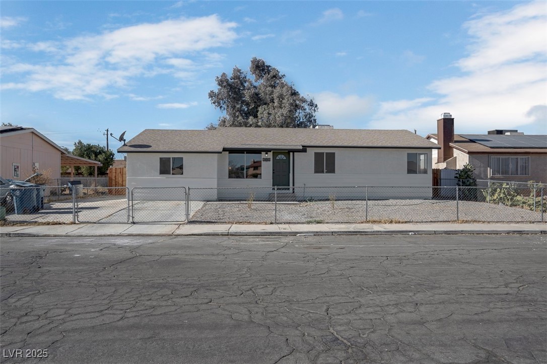
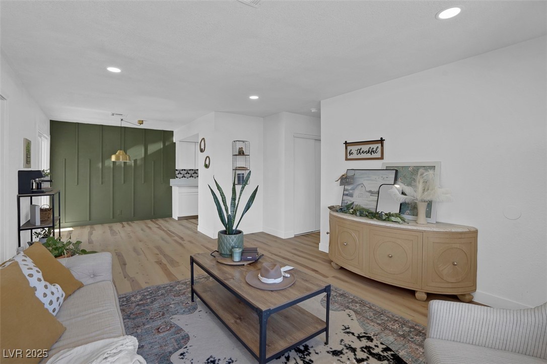
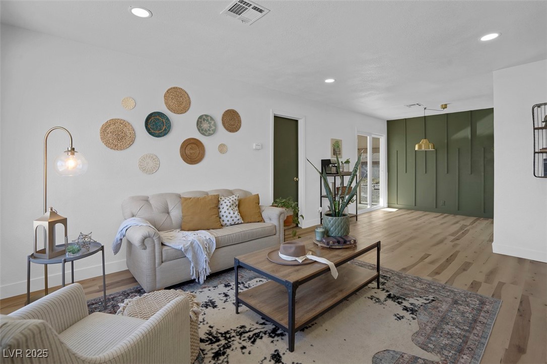
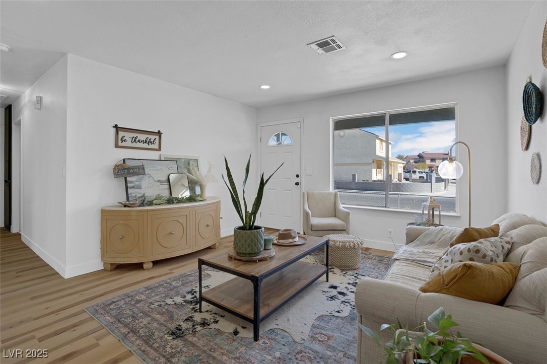
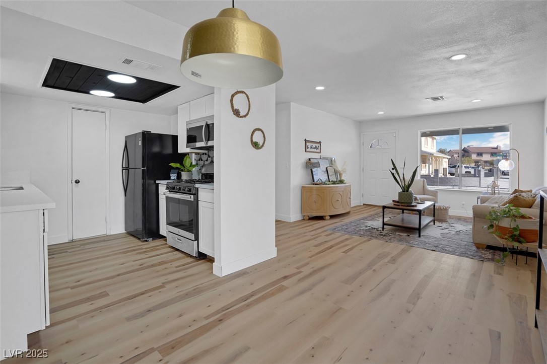
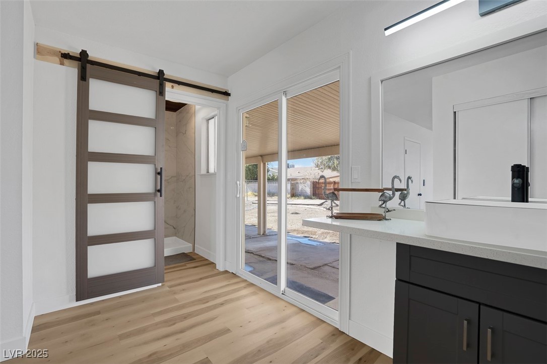
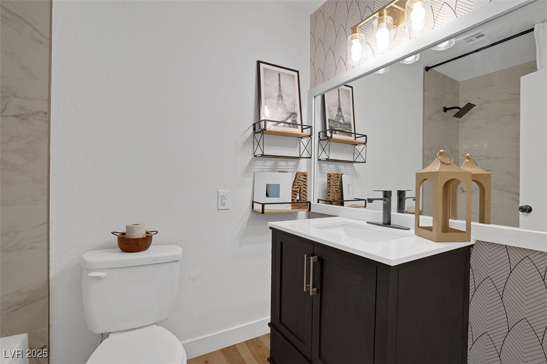
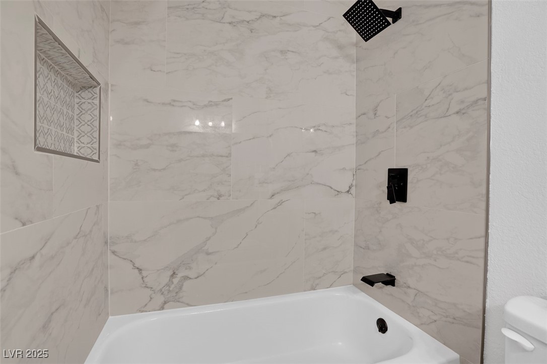
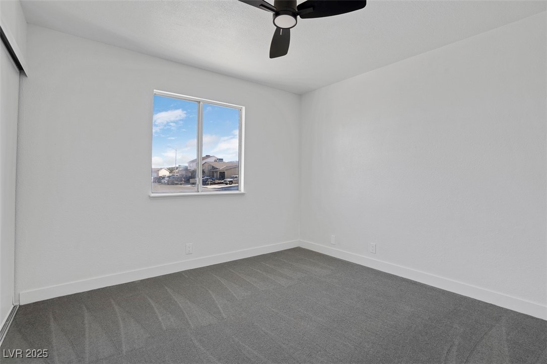
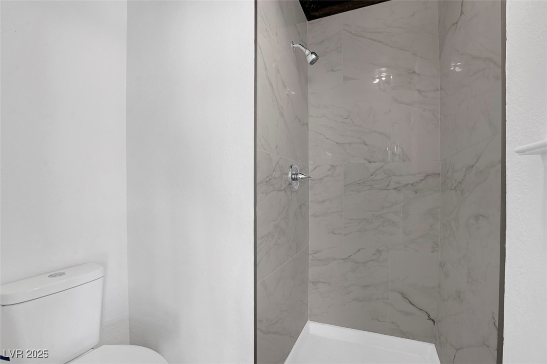
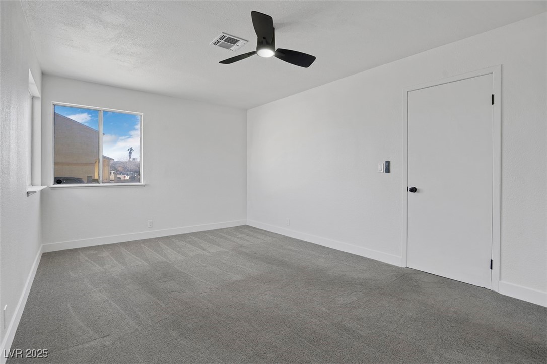
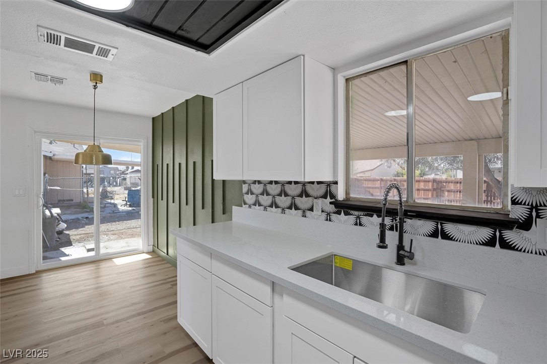
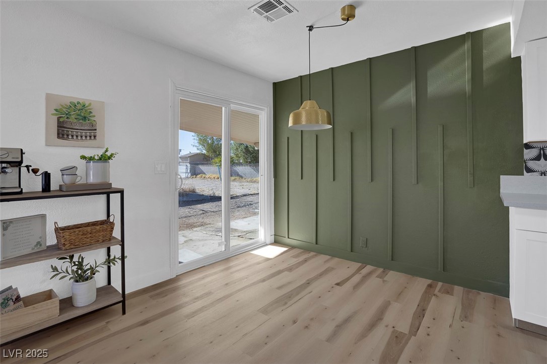
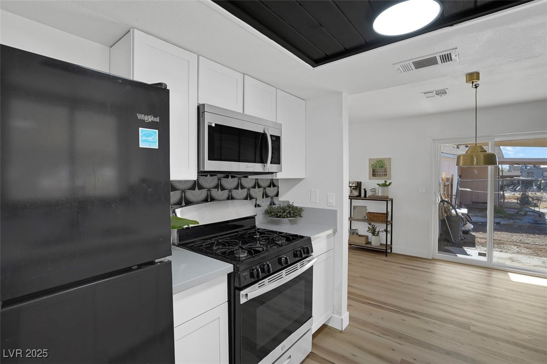
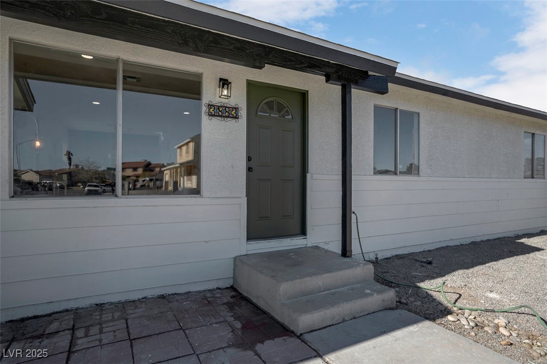
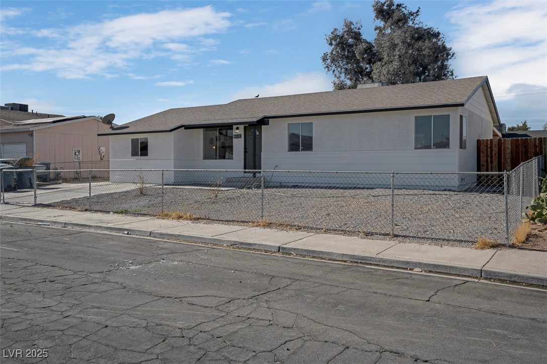
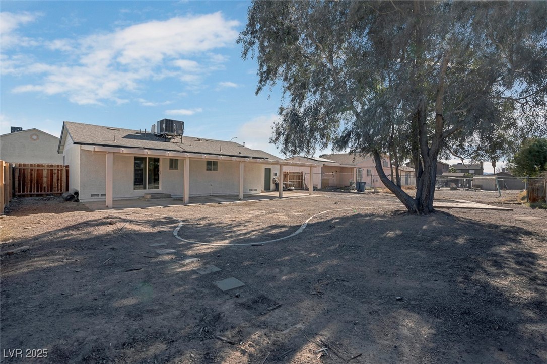
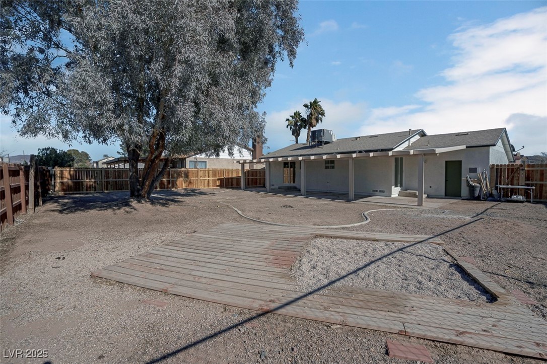
This charming 3-bedroom, 2-bathroom property has been thoughtfully updated for modern living, featuring stylish vinyl plank flooring in the main living areas, providing durability and a sleek, contemporary look. The cozy bedrooms are comfortably carpeted, offering a warm and inviting retreat. Huge backyard and large lot allow for maximum creativity.

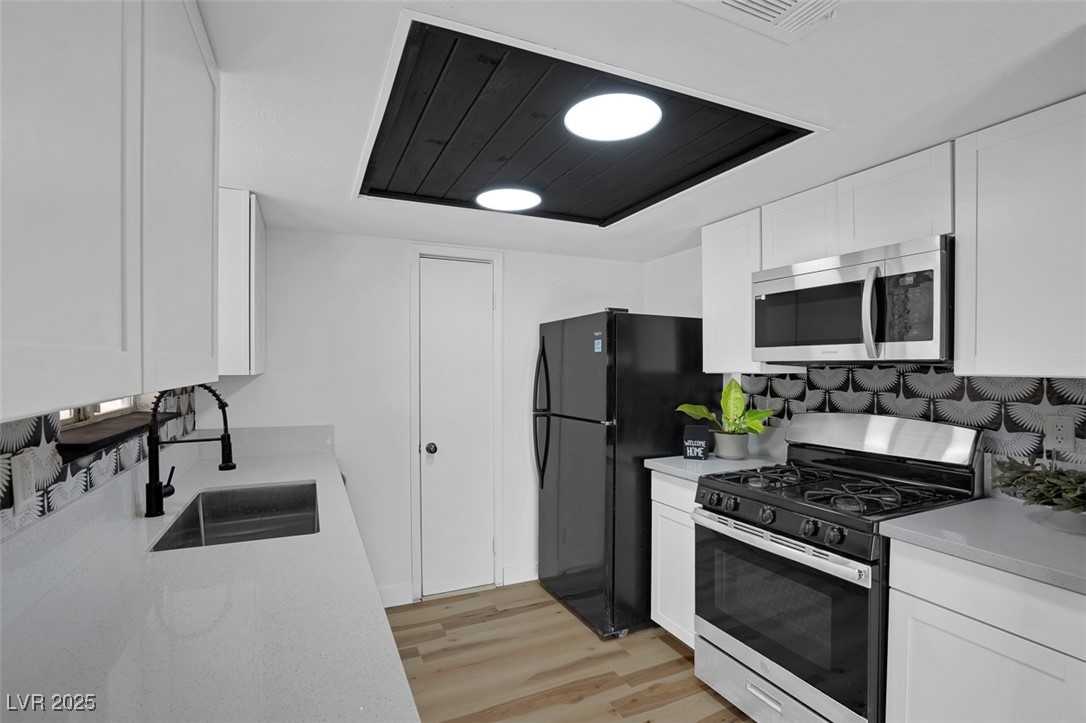
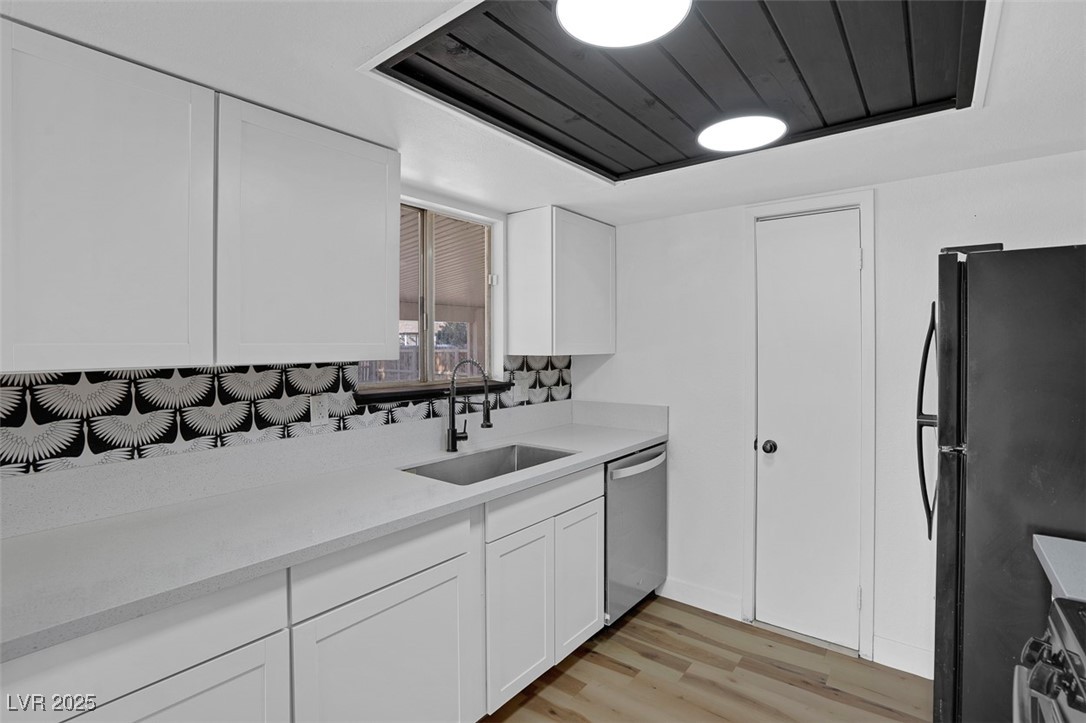
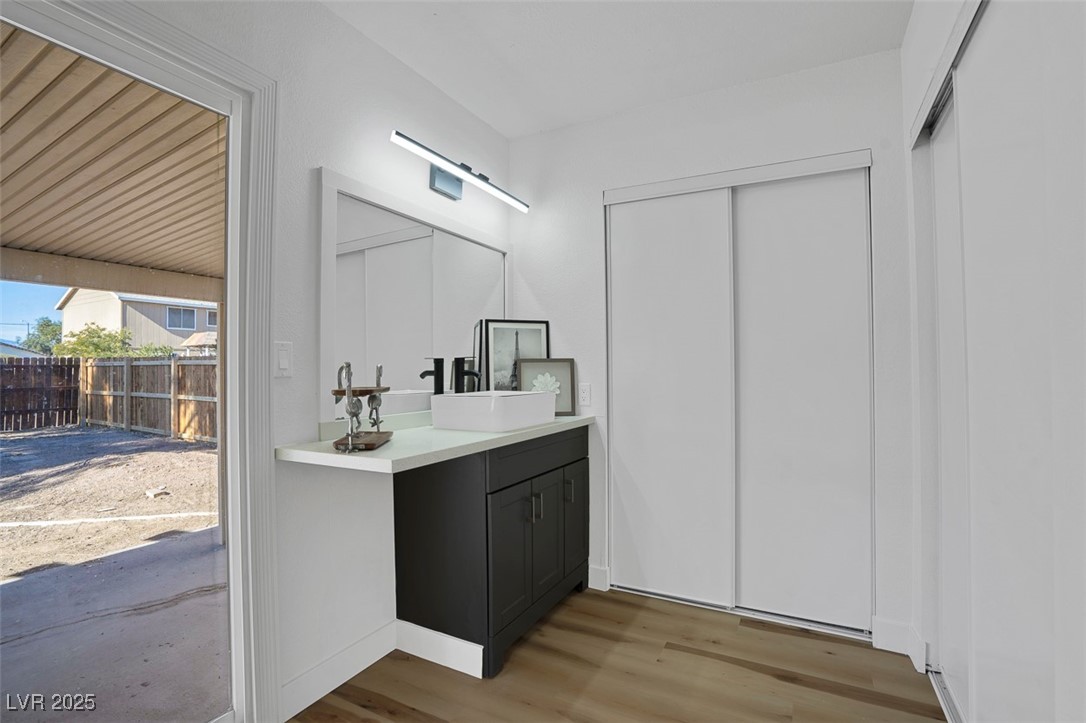
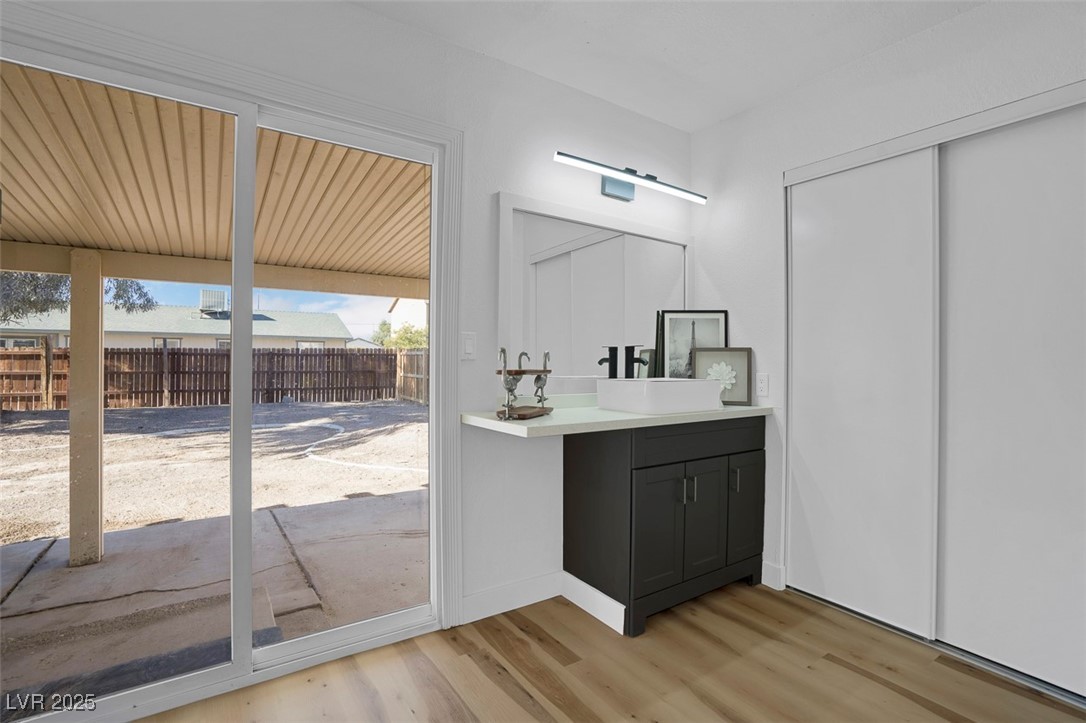
The home boasts a spacious converted garage, now serving as a versatile third bedroom--perfect for a home office, guest room, or additional living space to suit your needs. The open floor plan is ideal for entertaining, with a seamless flow from the living room to the dining area and kitchen.Situated in a welcoming neighborhood, this home offers both comfort and convenience, with easy access to local amenities, shopping, and dining options. Don't miss the opportunity to make 3883 Seedling Way your new home--schedule a showing today!

3
beds

2
baths

1,324 Sq.Ft. LIVING AREA

6,970 Sq.Ft. lot

Ryan  Pardey

Ryan Pardey

Features & Amenities

Interior

  • total bedrooms3
  • Total bathrooms2
  • full bathroom1
  • three quarter bathroom1
  • Laundry room Gas Dryer Hookup, Main Level, Laundry Room
  • Flooring Carpet, Laminate
  • APPLIANCES Built-In Gas Oven, Gas Cooktop, Disposal, Refrigerator
  • other interior Features Bedroom on Main Level, Primary Downstairs

Area & Lot

  • Status Sold
  • Date Sold June 20, 2025
  • Living Area1,324 Sq.Ft.
  • Total Area988 Sq.Ft.
  • Lot Area6,970 Sq.Ft.
  • MLS® ID2643787
  • TypeResidential
  • YEAR BUILT1980
  • NeighborhoodAlcott Crossing
  • Architecture StylesOne Story
  • Elementary SchoolCox, Clyde C.,Wooley, Gwendolyn
  • Middle SchoolSedway Marvin M
  • High SchoolMojave

Exterior

  • STORIES1
  • water SourcePublic
  • utilitiesUnderground Utilities
  • roofComposition, Shingle
  • lot featuresDesert Landscaping, Landscaped, 1/4 Acre
  • parkingOpen
  • HEAT TYPECentral, Electric, Gas
  • AIR CONDITIONINGCentral Air, Electric
  • sewerPublic Sewer
  • HOA AmenitiesNone
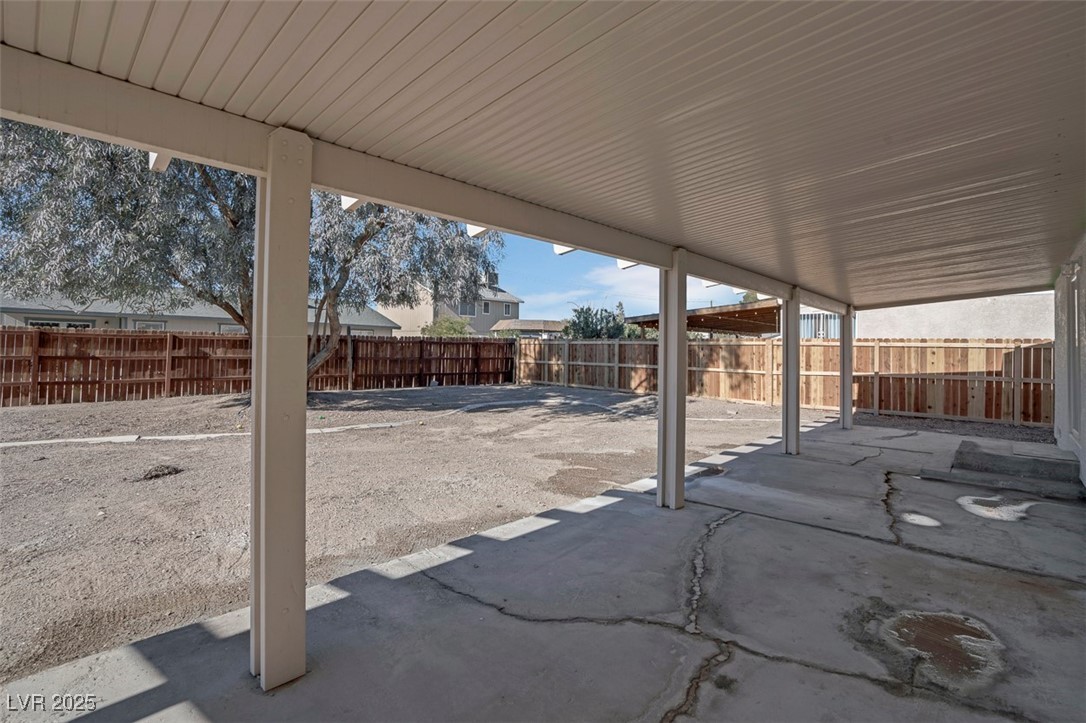
  • other exterior FeaturesPatio

Financial

  • Sales Price$350,000
  • Real Estate Tax $478/yr
View Virtual Tour

Alcott Crossing

Explore
Image Form

Follow Me on Instagram