5470 Abbington Street
SEE ALL PHOTOS
5470 Abbington Street
Courtesy of Huntington & Ellis, A Real Est Ryan Pardey Listing Contact: (702) 612-3882 
Sold

5470 Abbington Street

5470 Abbington Street, Las Vegas, NV 89120

$410,000
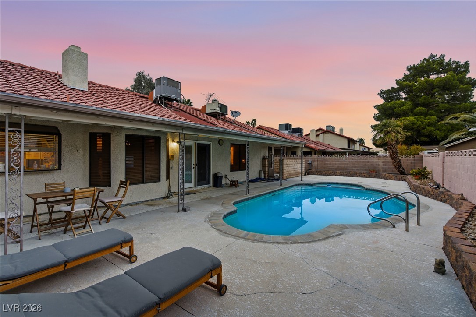
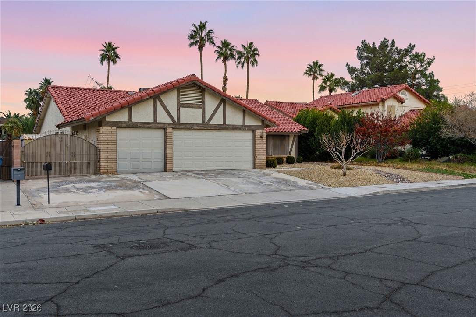
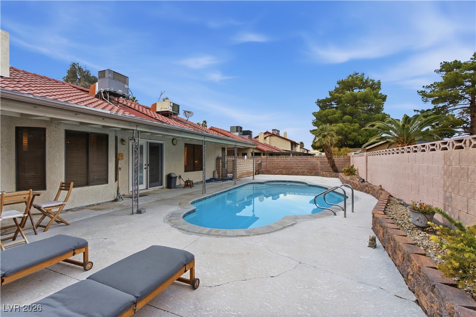
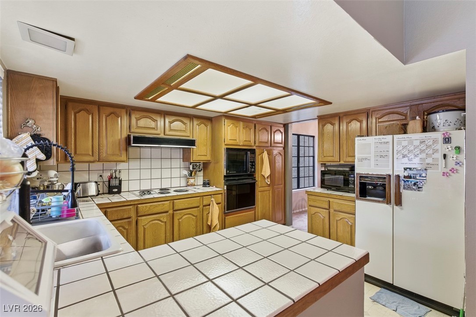
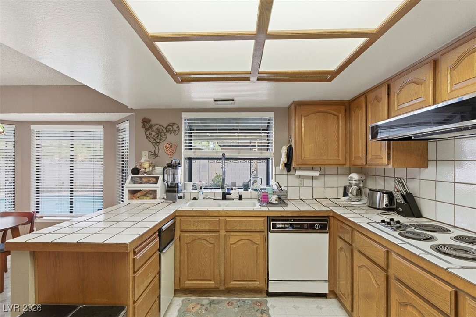
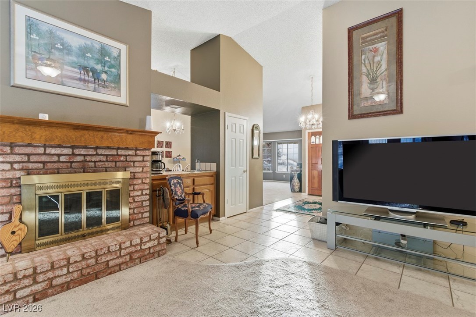
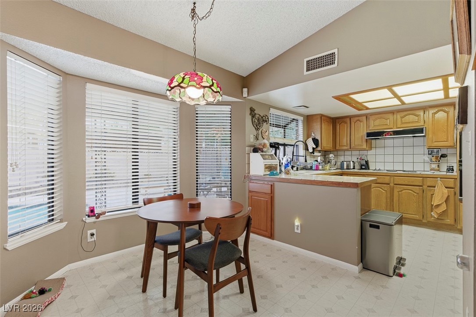
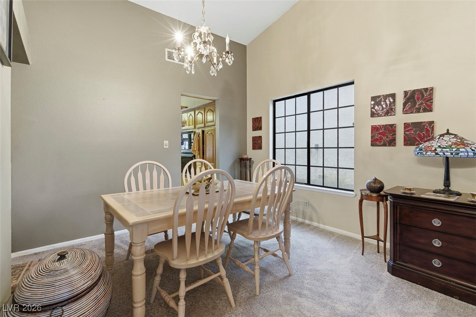
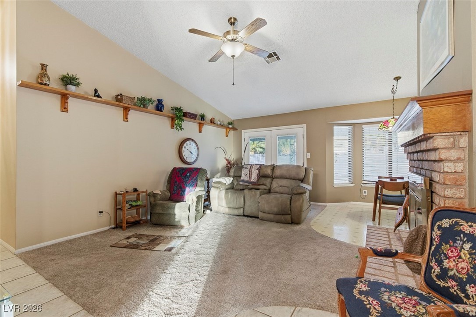
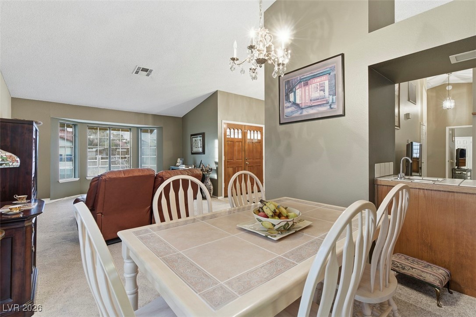
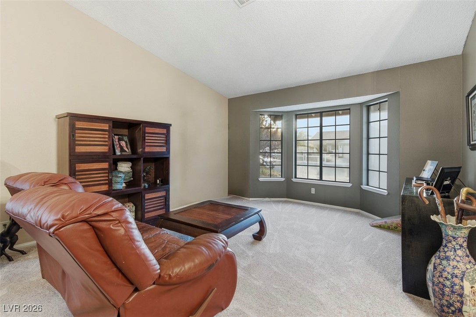
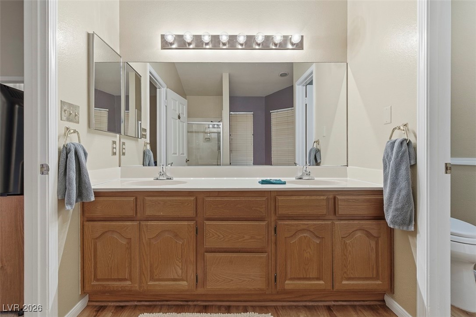
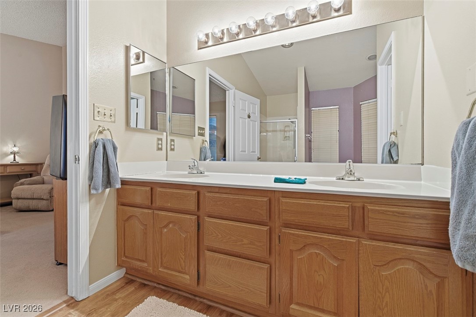
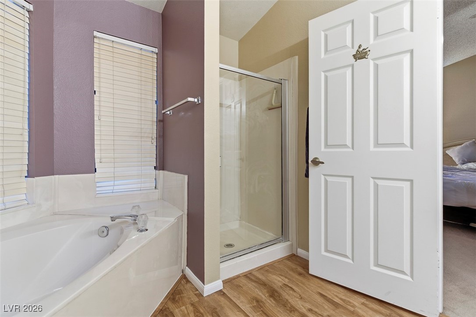
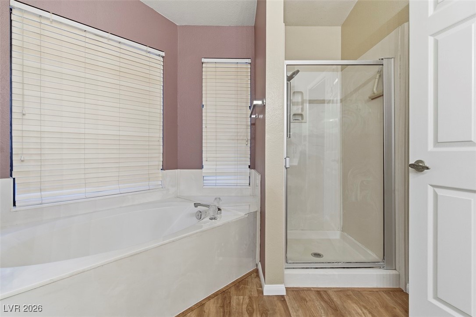
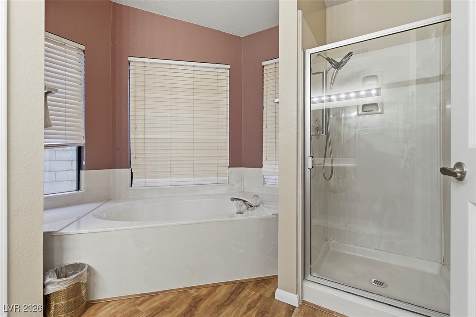
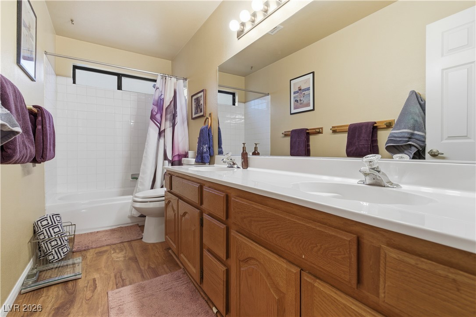
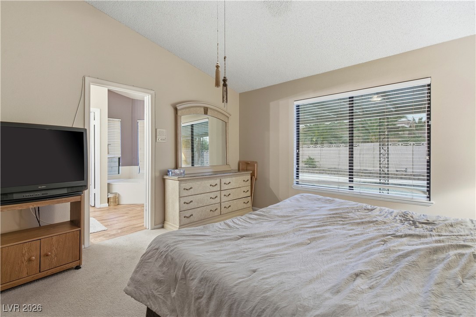
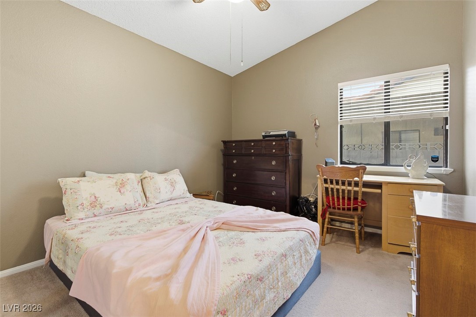
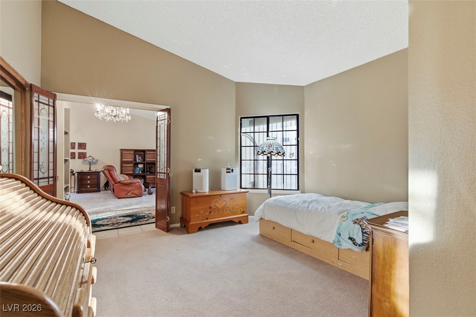
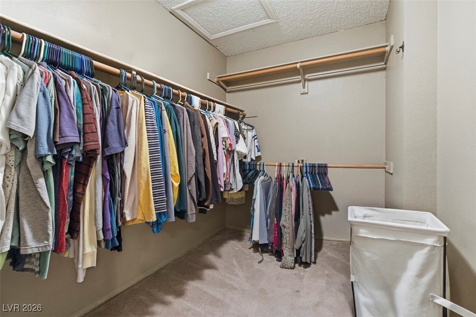
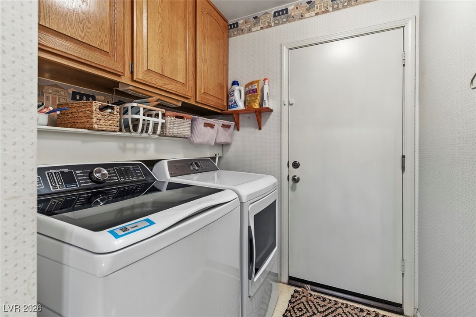
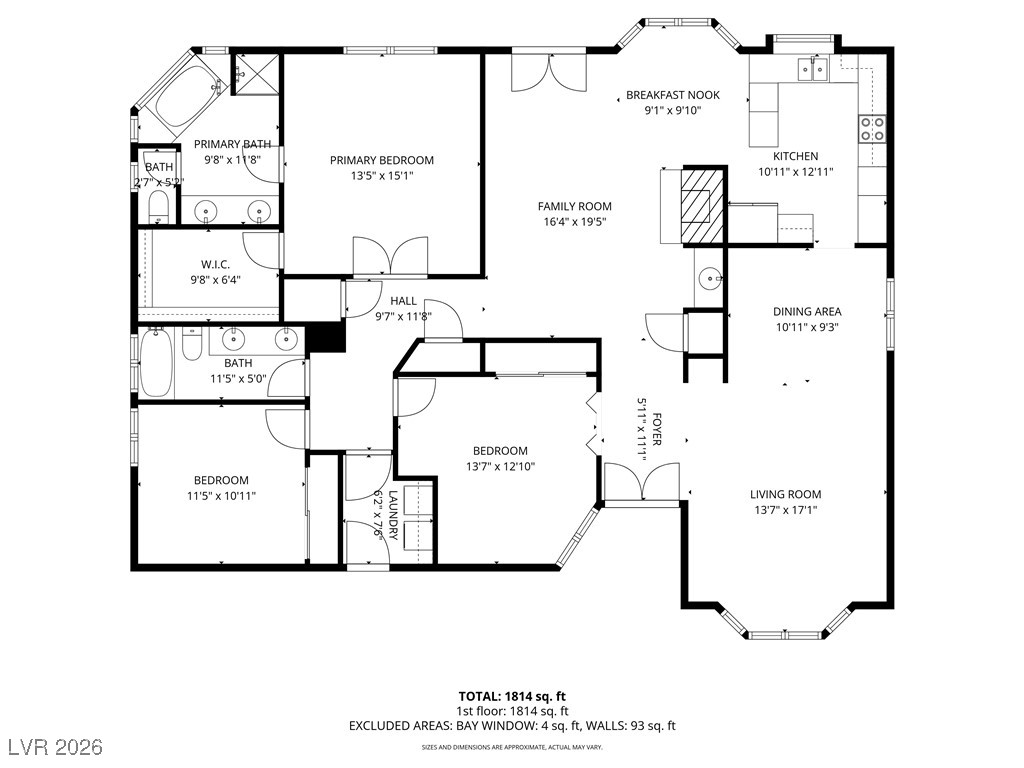
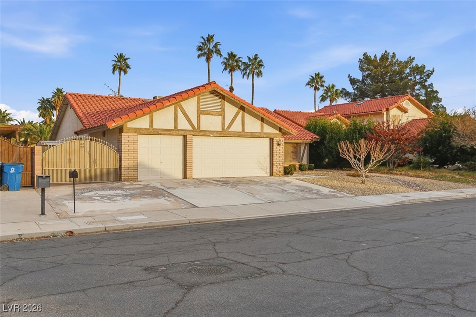
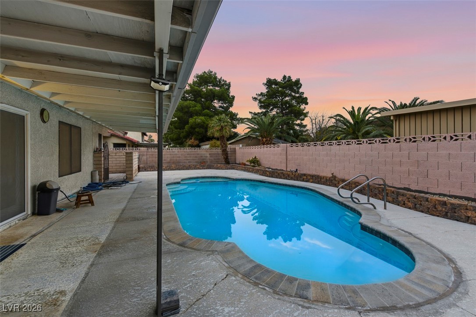
Welcome home to this charming 3-bedroom, 2-bath single-story with all the space and features you've been looking for! Enjoy your own private pool, perfect for relaxing or entertaining on warm Las Vegas days, along with a rare 3-car garage and RV parking--a true rarity in this neighborhood. Inside, the home is in great shape and features a cozy gas fireplace, a wet bar, spacious living areas and a brand-new washer and dryer for added convenience. The pool was recently redone with a new filter and heater, so you can enjoy those dips at your preferred temp. The floor plan is open and comfortable, offering plenty of natural light and well-sized bedrooms. With no HOA, you'll have the freedom to make it your own while enjoying a great location near parks, shopping, and dining. A perfect blend of comfort, character, and opportunity!

3
beds

2
baths

1,886 Sq.Ft. LIVING AREA

7,405 Sq.Ft. lot

Ryan  Pardey

Ryan Pardey

Features & Amenities

Interior

  • total bedrooms3
  • Total bathrooms2
  • full bathrooms2
  • Laundry room Gas Dryer Hookup, Main Level
  • Flooring Carpet, Luxury Vinyl Plank, Tile
  • Fireplace Gas, Living Room
  • APPLIANCES Built-In Electric Oven, Dryer, Dishwasher, Electric Cooktop, Disposal, Microwave, Refrigerator, Washer
  • other interior Features Bedroom on Main Level, Ceiling Fan(s), Primary Downstairs

Area & Lot

  • Status Sold
  • Date Sold March 11, 2026
  • Living Area1,886 Sq.Ft.
  • Total Area1,886 Sq.Ft.
  • Lot Area7,405 Sq.Ft.
  • MLS® ID2750244
  • TypeResidential
  • YEAR BUILT1985
  • NeighborhoodHenderson
  • Architecture StylesOne Story
  • Elementary SchoolTomiyasu,Tomiyasu
  • Middle SchoolCannon Helen C.
  • High SchoolDel Sol HS

Exterior

  • STORIES1
  • Garage Space3.0
  • water SourcePublic
  • utilitiesElectricity Available, Underground Utilities
  • PoolGas Heat, In Ground, Private
  • roofTile
  • lot featuresDesert Landscaping, Landscaped, 1/4 Acre
  • parkingAttached, Garage, Private, RV Gated, RV Access/Parking
  • HEAT TYPECentral, Gas
  • AIR CONDITIONINGCentral Air, Electric
  • sewerPublic Sewer
  • HOA AmenitiesNone
  • other exterior FeaturesPatio

Financial

  • Sales Price$410,000
  • Real Estate Tax $2,664/yr
View Virtual Tour

Henderson

Its master-planned communities range from established Green Valley neighborhoods near the I-215 to newer southwest communities like Inspirada,

Explore
Image Form

Follow Me on Instagram