5540 Bisset Avenue
5540 Bisset Avenue
5540 Bisset Avenue
5540 Bisset Avenue
5540 Bisset Avenue
5540 Bisset Avenue
5540 Bisset Avenue
5540 Bisset Avenue
5540 Bisset Avenue
5540 Bisset Avenue
5540 Bisset Avenue
5540 Bisset Avenue
5540 Bisset Avenue
5540 Bisset Avenue
5540 Bisset Avenue
5540 Bisset Avenue
5540 Bisset Avenue
5540 Bisset Avenue
5540 Bisset Avenue
5540 Bisset Avenue
5540 Bisset Avenue
5540 Bisset Avenue
5540 Bisset Avenue
5540 Bisset Avenue
5540 Bisset Avenue
5540 Bisset Avenue
5540 Bisset Avenue
5540 Bisset Avenue
5540 Bisset Avenue
5540 Bisset Avenue
5540 Bisset Avenue
5540 Bisset Avenue
5540 Bisset Avenue
5540 Bisset Avenue
5540 Bisset Avenue
5540 Bisset Avenue
5540 Bisset Avenue
5540 Bisset Avenue
5540 Bisset Avenue
SEE ALL PHOTOS
5540 Bisset Avenue
5540 Bisset Avenue
5540 Bisset Avenue
5540 Bisset Avenue
5540 Bisset Avenue
5540 Bisset Avenue
5540 Bisset Avenue
5540 Bisset Avenue
5540 Bisset Avenue
5540 Bisset Avenue
5540 Bisset Avenue
5540 Bisset Avenue
5540 Bisset Avenue
5540 Bisset Avenue
5540 Bisset Avenue
5540 Bisset Avenue
5540 Bisset Avenue
5540 Bisset Avenue
5540 Bisset Avenue
5540 Bisset Avenue
5540 Bisset Avenue
5540 Bisset Avenue
5540 Bisset Avenue
5540 Bisset Avenue
5540 Bisset Avenue
5540 Bisset Avenue
5540 Bisset Avenue
5540 Bisset Avenue
5540 Bisset Avenue
5540 Bisset Avenue
5540 Bisset Avenue
5540 Bisset Avenue
5540 Bisset Avenue
5540 Bisset Avenue
5540 Bisset Avenue
5540 Bisset Avenue
5540 Bisset Avenue
5540 Bisset Avenue
5540 Bisset Avenue
Courtesy of Rustic Properties Noah Bates Listing Contact: 702-550-9619 
Sold

5540 Bisset Avenue

5540 Bisset Avenue, Las Vegas, NV 89118

$975,000
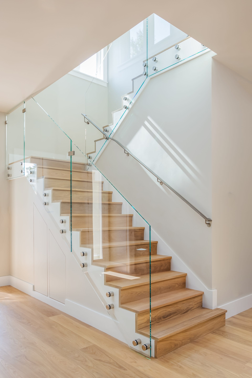
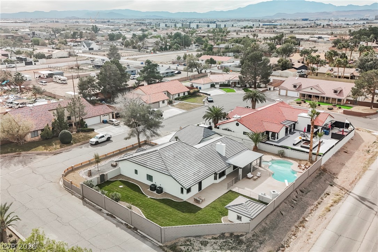
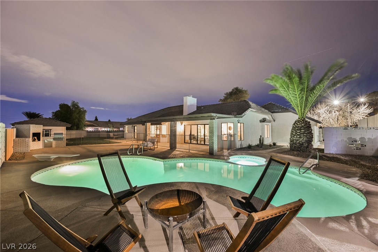
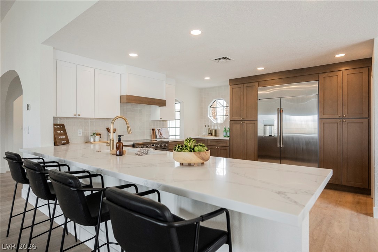
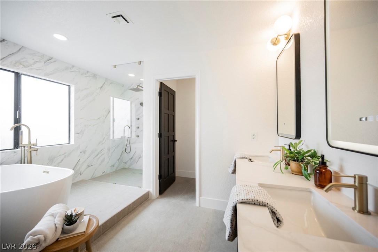
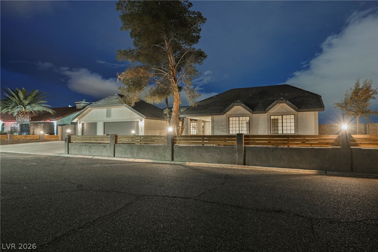
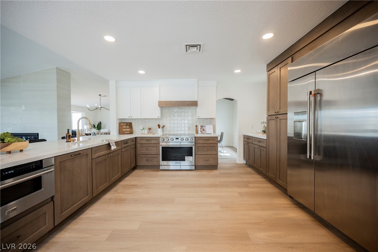
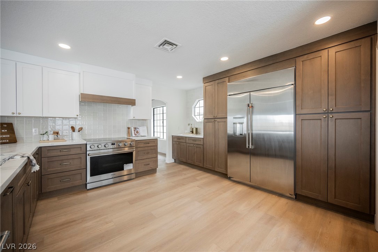
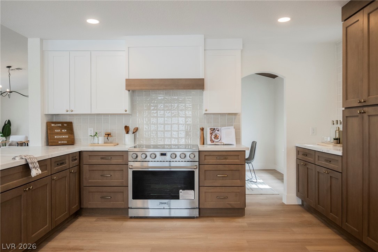
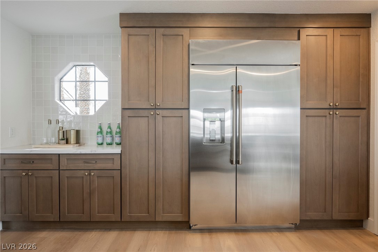
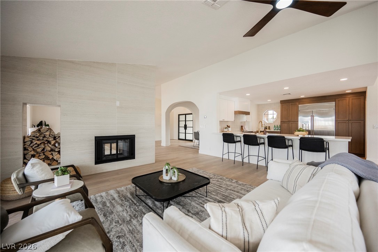
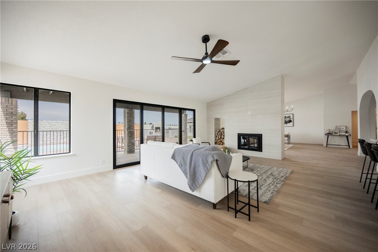
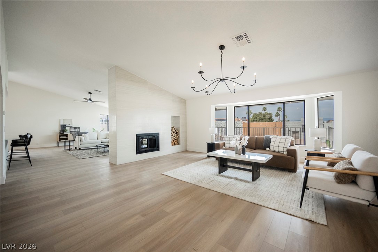
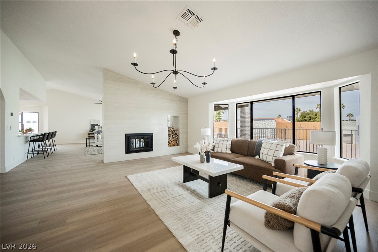
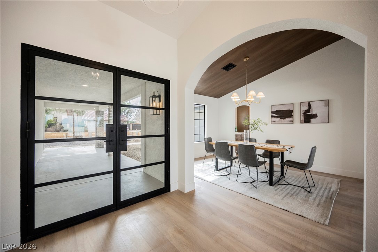
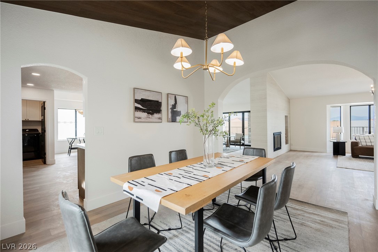
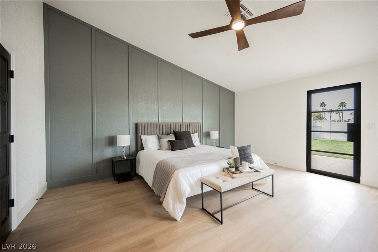
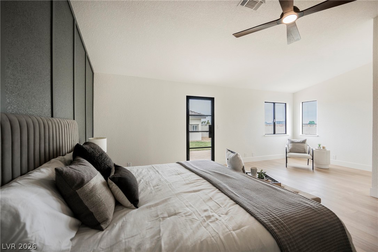
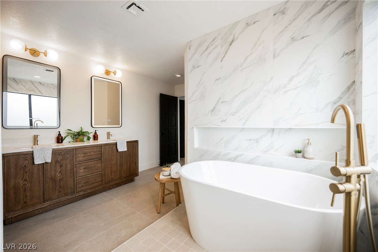
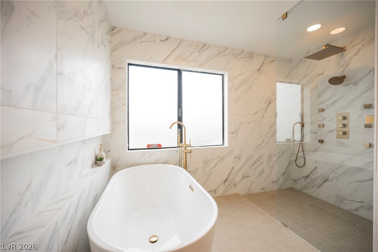
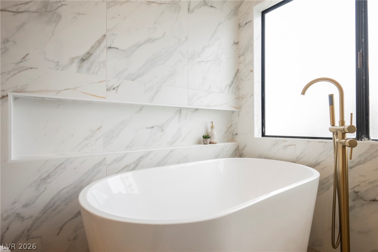
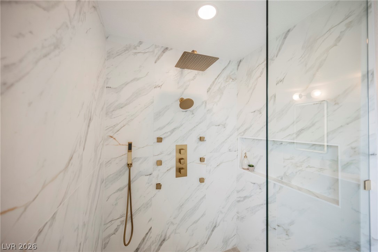
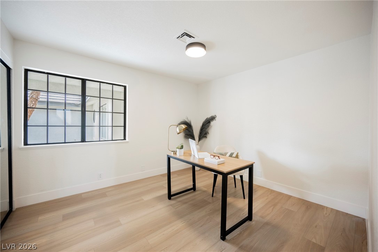
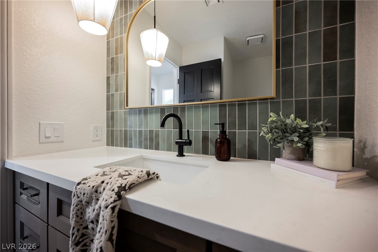
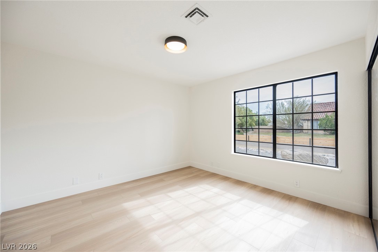
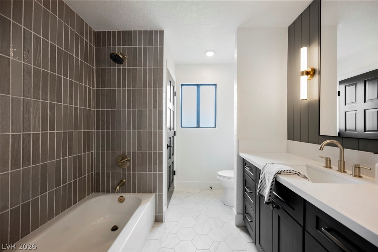
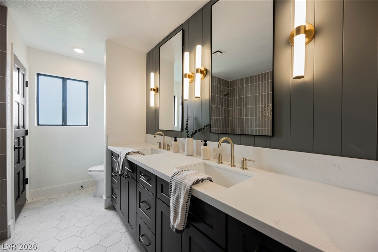
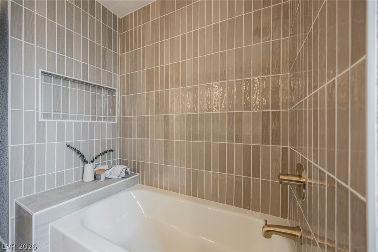
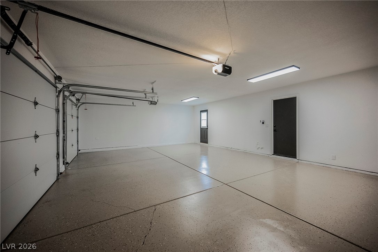
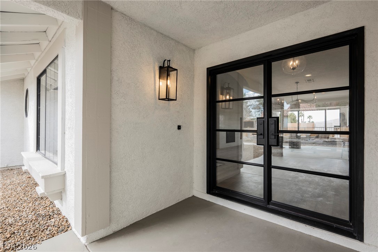
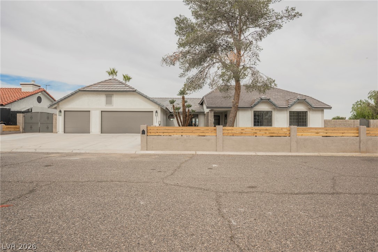
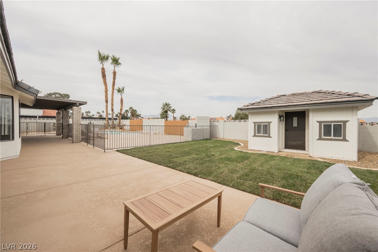
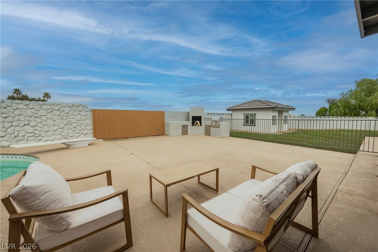
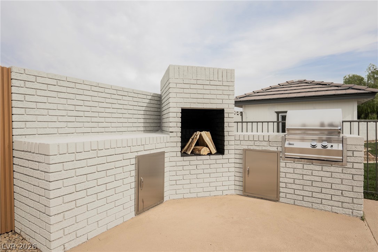
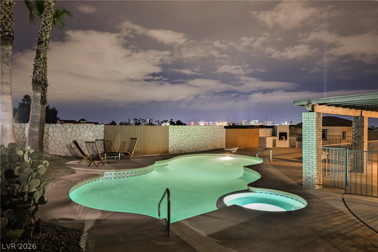
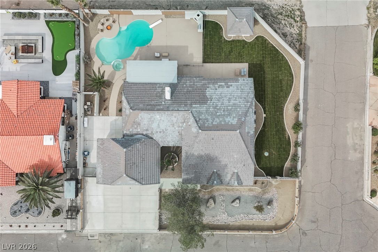
This fully renovated single-story home sits on a huge lot with no HOA and offers exceptional indoor-outdoor living with stunning Las Vegas Strip views. Featuring 4 bedrooms and 2.5 baths, the home showcases a show-stopping custom kitchen with high-end appliances, sleek finishes, and thoughtful design throughout. The expansive backyard is an entertainer's dream, complete with a sparkling pool and relaxing hot tub, while the 3-car garage provides ample space for vehicles and storage. With modern upgrades from top to bottom and a rare combination of privacy, views, and space, this property delivers luxury living at its finest. Don't forget to check out our 3D tour, and schedule your private viewing today!

4
beds

3
baths

2,917 Sq.Ft. LIVING AREA

0.46 Acres lot

Ryan  Pardey

Ryan Pardey

Features & Amenities

Interior

  • total bedrooms4
  • Total bathrooms3
  • full bathrooms2
  • half bathroom1
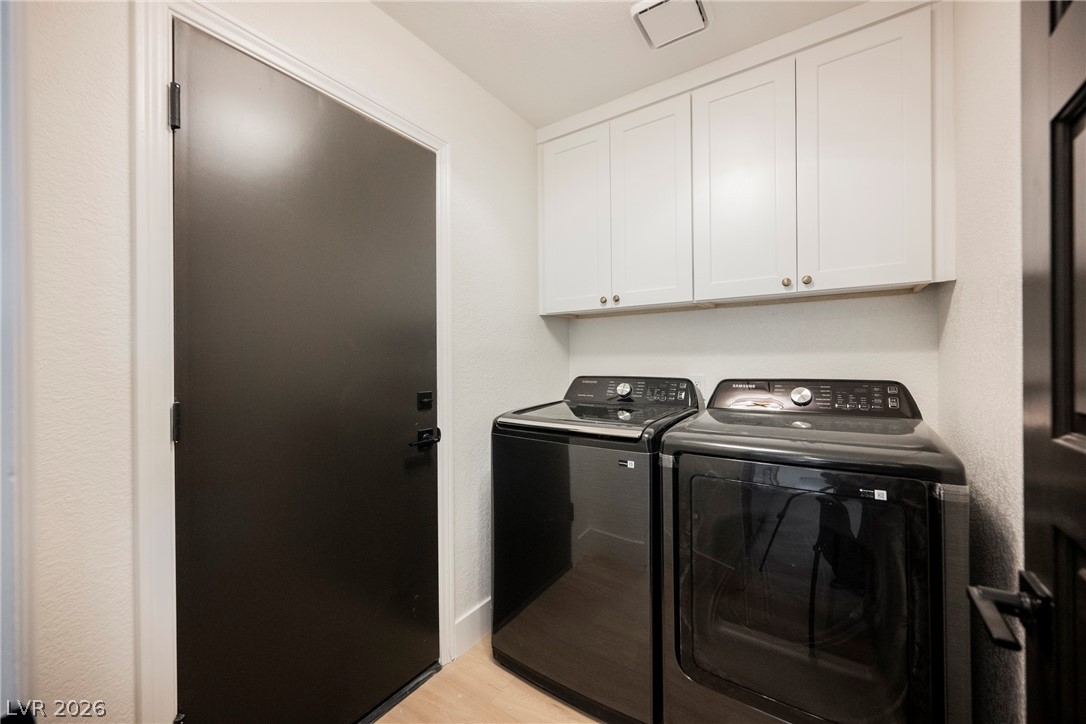
  • Laundry room Electric Dryer Hookup, Main Level, Laundry Room
  • Flooring Carpet, Ceramic Tile, Luxury Vinyl Plank
  • Fireplace Family Room, Multi-Sided, Wood Burning
  • APPLIANCES Dryer, Dishwasher, Electric Range, Disposal, Microwave, Refrigerator, Washer
  • other interior Features Bedroom on Main Level, Ceiling Fan(s), Primary Downstairs

Area & Lot

  • Status Sold
  • Date Sold March 13, 2026
  • Living Area2,917 Sq.Ft.
  • Total Area2,917 Sq.Ft.
  • Lot Area0.46 Acres
  • MLS® ID2753795
  • TypeResidential
  • YEAR BUILT1987
  • NeighborhoodSpring Valley
  • Architecture StylesOne Story
  • View DescriptionCity, Strip View
  • Elementary SchoolJydstrup, Helen M.,Jydstrup, Helen M.
  • Middle SchoolSawyer Grant
  • High SchoolDurango

Exterior

  • STORIES1
  • Garage Space3.0
  • water SourceCommunity/Coop, Shared Well
  • utilitiesUnderground Utilities, Septic Available
  • PoolIn Ground, Private
  • roofTile
  • lot featuresBack Yard, Desert Landscaping, Landscaped, 1/4 Acre
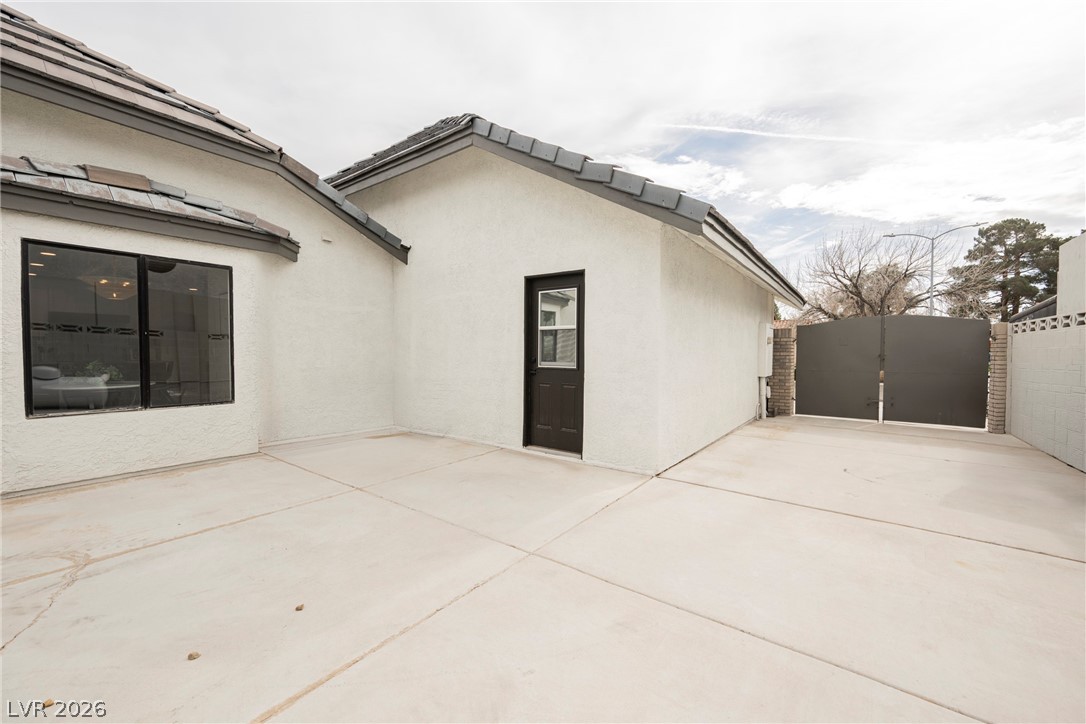
  • parkingAttached, Epoxy Flooring, Garage, Garage Door Opener, Inside Entrance, Private, RV Gated, RV Access/Parking
  • HEAT TYPECentral, Electric
  • AIR CONDITIONINGCentral Air, Electric
  • sewerSeptic Tank
  • HOA AmenitiesNone
  • other exterior FeaturesBuilt-in Barbecue, Barbecue, Patio, Private Yard

Financial

  • Sales Price$975,000
  • Real Estate Tax $3,927/yr
View Virtual Tour

Spring Valley

Explore
Image Form

Follow Me on Instagram