9728 Forest Glen Place
SEE ALL PHOTOS
9728 Forest Glen Place
Courtesy of RE/MAX Advantage Jody A Lenzie Listing Contact: (702) 499-9494 
Sold

9728 Forest Glen Place

9728 Forest Glen Place, Las Vegas, NV 89134

$499,900
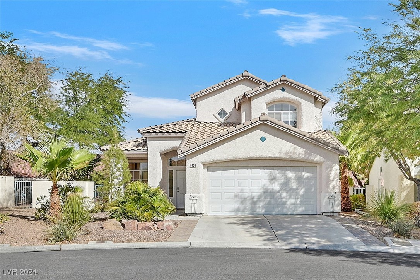
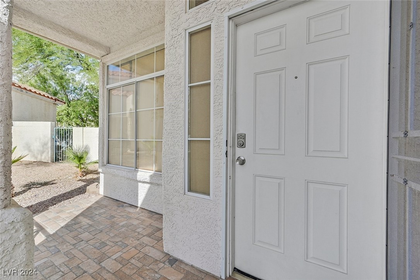
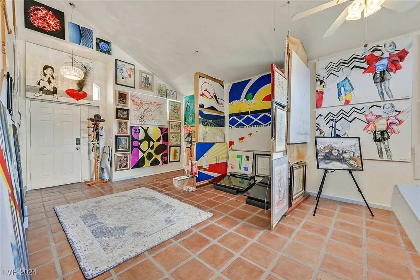
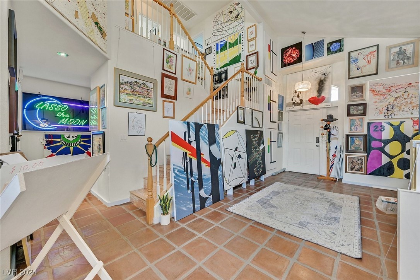
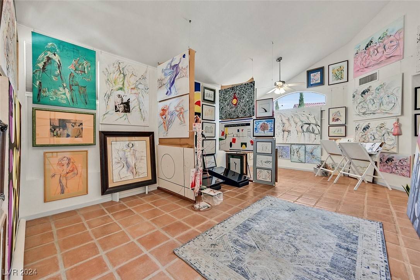
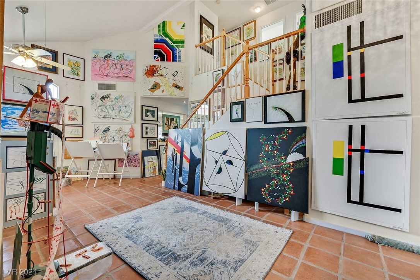
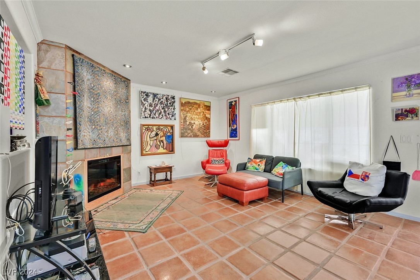
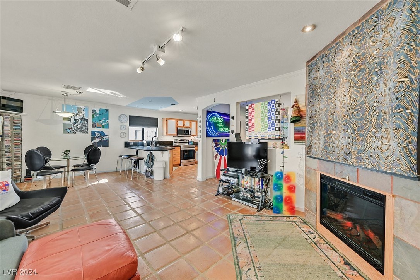
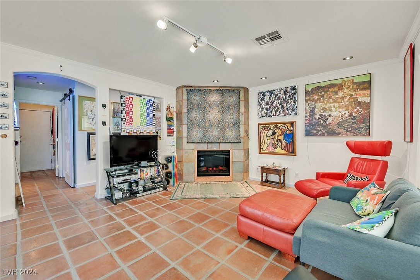
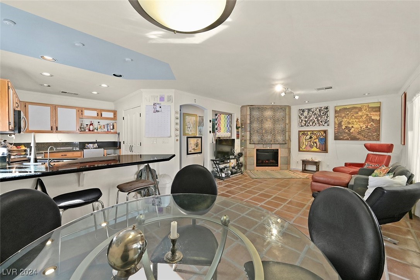
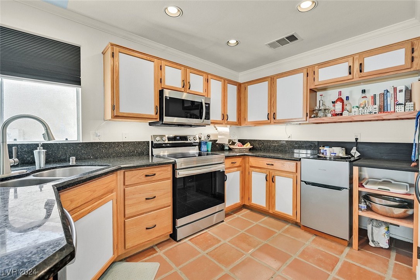
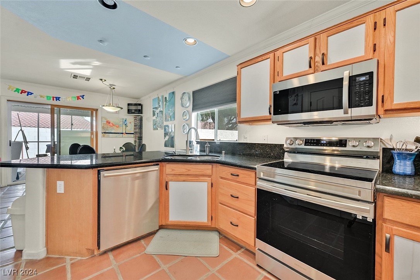
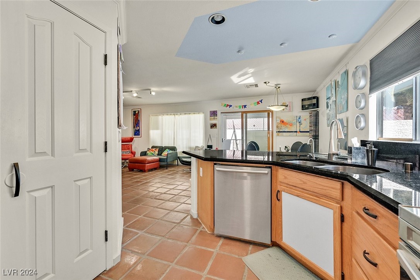
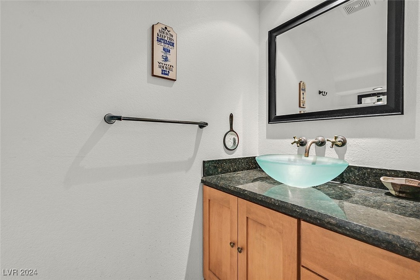
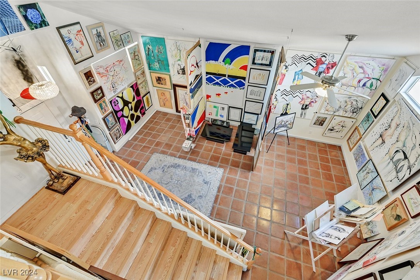
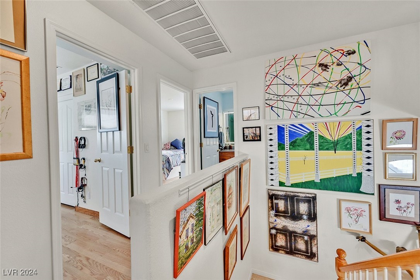
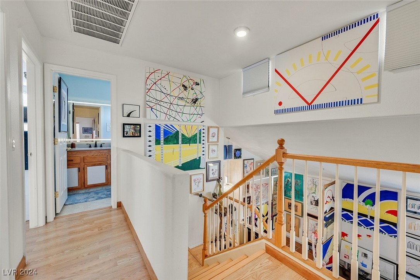
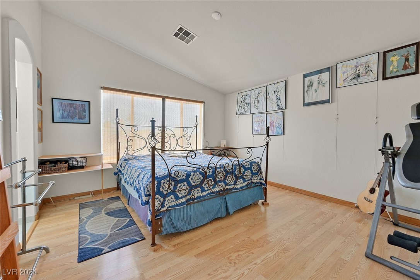
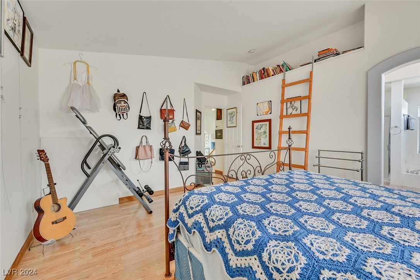
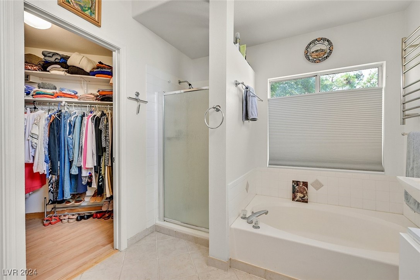
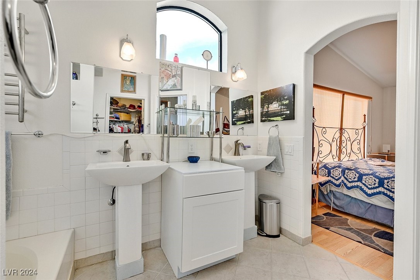
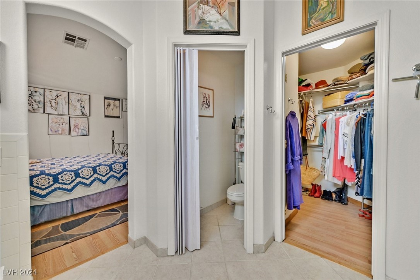
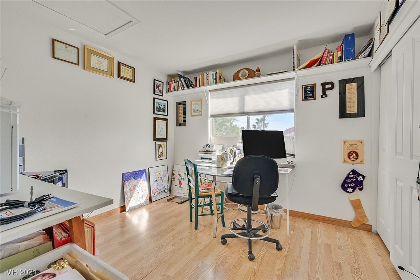
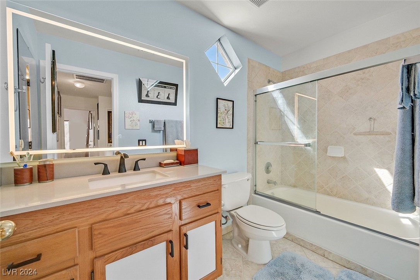
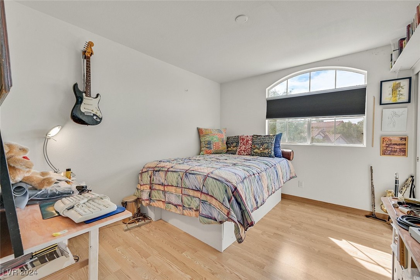
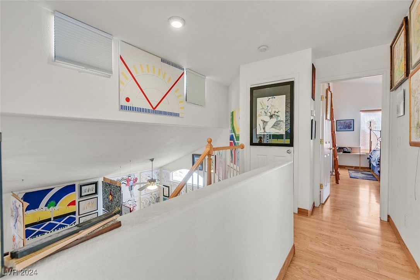
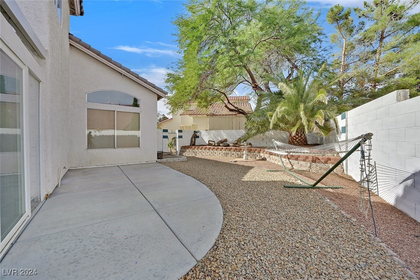
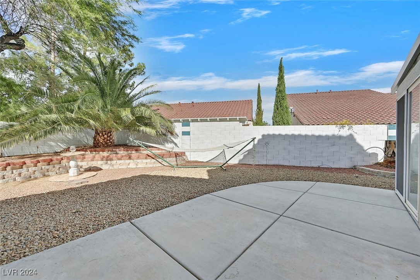
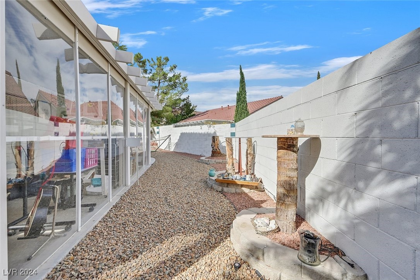
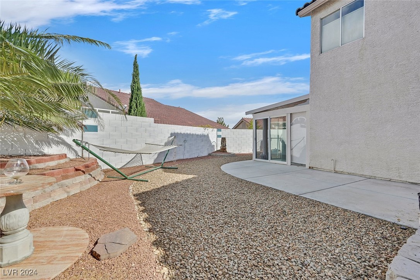
Immerse yourself in European charm in this artist-owned home in Summerlin! The spacious living room doubles as a gallery, while polished, regrouted tile floors create a fresh, refined feel. A European-style kitchen features new stainless appliances, granite counters, updated hardware, a new undermount sink, and a reverse osmosis system. Crown molding and a cozy fireplace add warmth to the family room, opening to an enclosed patio through an elegant French sliding door. Upstairs, wood-look laminate floors flow throughout, with remodeled bathrooms, a vaulted-ceiling primary suite, bookshelf accessed by a ladder, and a large walk-in closet. The irregularly shaped yard offers planters, a towering palm, and ample privacy. All furnishings are available for sale. Perfectly located near shopping.

3
beds

3
baths

1,634 Sq.Ft. LIVING AREA

4,792 Sq.Ft. lot

Ryan  Pardey

Ryan Pardey

Features & Amenities

Interior

  • total bedrooms3
  • Total bathrooms3
  • full bathrooms2
  • half bathroom1
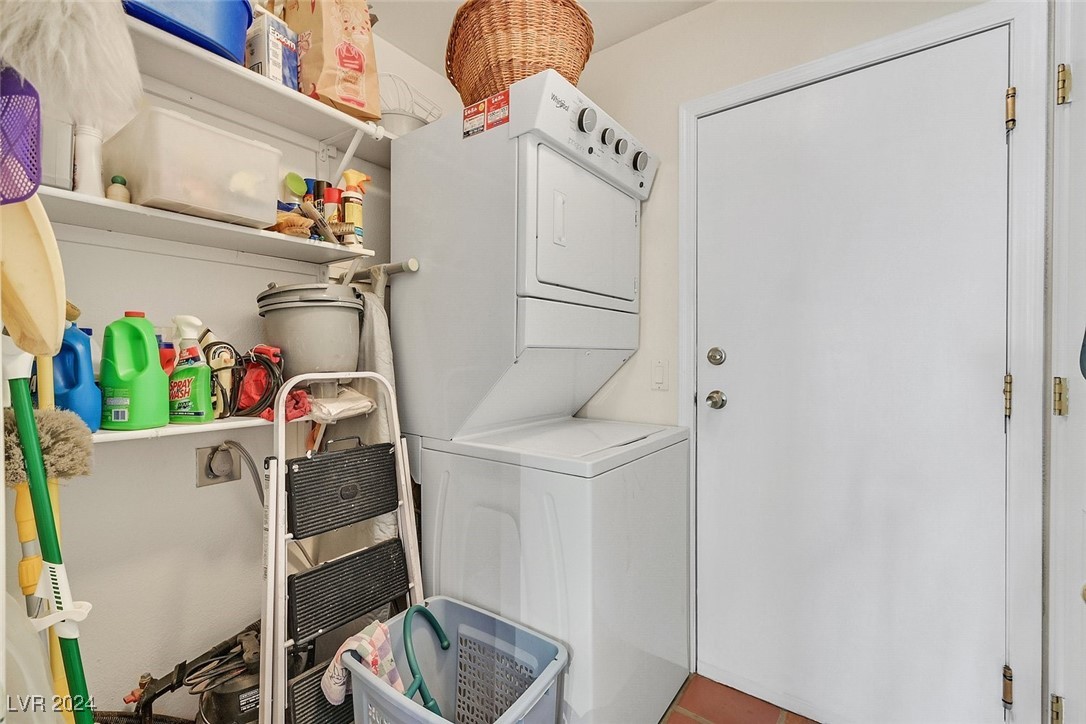
  • Laundry room Gas Dryer Hookup, Main Level, Laundry Room
  • Flooring Laminate, Tile
  • APPLIANCES Dryer, Dishwasher, Electric Range, Disposal, Microwave, Refrigerator, Washer
  • other interior Features Window Treatments

Area & Lot

  • Status Sold
  • Date Sold November 27, 2024
  • Living Area1,634 Sq.Ft.
  • Total Area1,634 Sq.Ft.
  • Lot Area4,792 Sq.Ft.
  • MLS® ID2628359
  • TypeResidential
  • YEAR BUILT1995
  • NeighborhoodSummerlin Hills
  • Architecture StylesTwo Story
  • View DescriptionMountain(s)
  • Elementary SchoolLummis, William,Lummis, William
  • Middle SchoolBecker
  • High SchoolPalo Verde

Exterior

  • STORIES2
  • Garage Space2.0
  • water SourcePublic
  • utilitiesCable Available
  • roofTile
  • lot featuresDesert Landscaping, Landscaped, 1/4 Acre
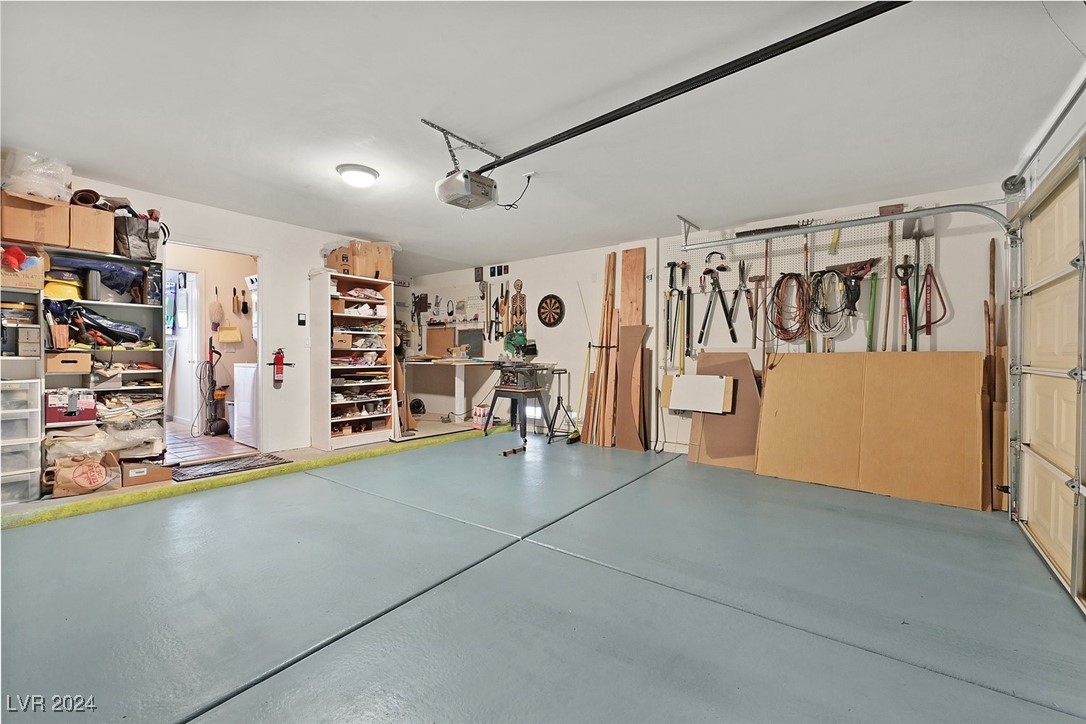
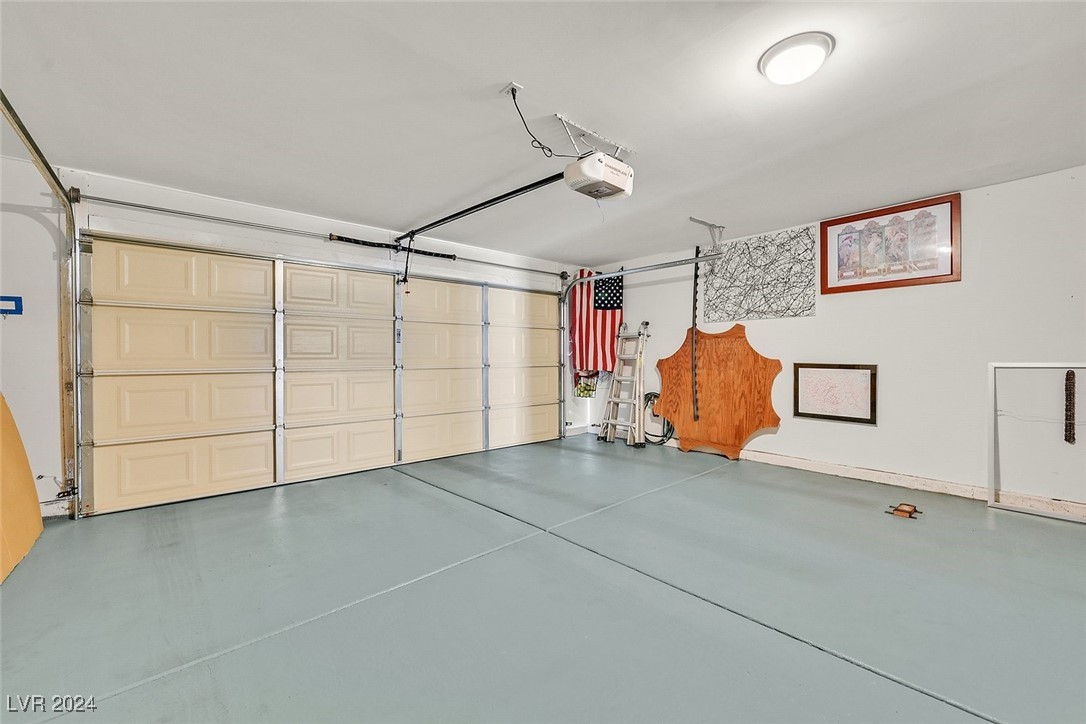
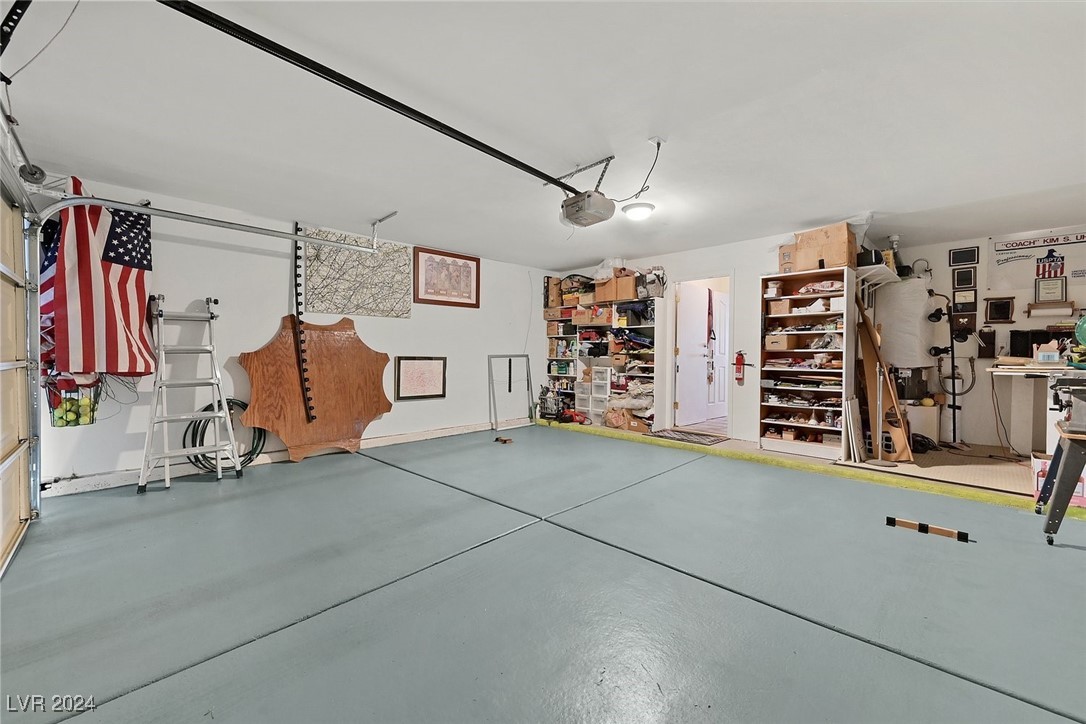
  • parkingAttached, Garage, Garage Door Opener, Private
  • HEAT TYPECentral, Gas
  • AIR CONDITIONINGCentral Air, Electric
  • sewerPublic Sewer
  • other exterior FeaturesPatio, Private Yard

Financial

  • Sales Price$499,900
  • Real Estate Tax $1,990/yr
  • HOA $65/mo
View Virtual Tour

Summerlin Hills

Explore
Image Form

Follow Me on Instagram